
Upper East Side | East 109th Street & East 110th Street
- $ 2,500,000
- 3 Bedrooms
- 3.5 Bathrooms
- 1,863 Approx. SF
- 90%Financing Allowed
- Details
- CondoOwnership
- $ 3,248Common Charges
- $ 2,273Real Estate Taxes
- ActiveStatus
- Description
-
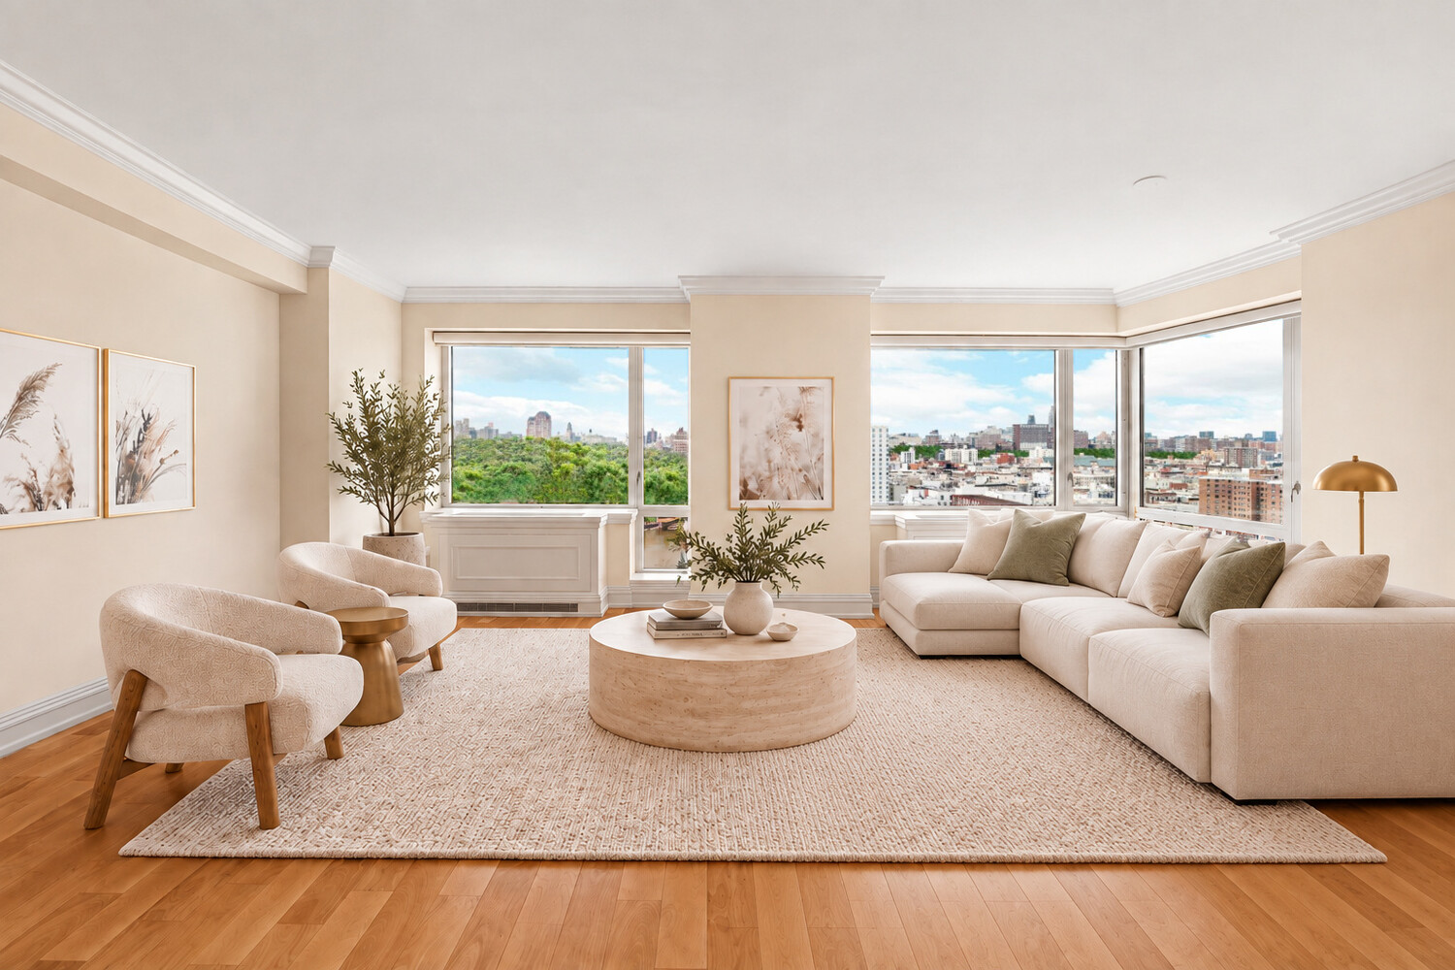
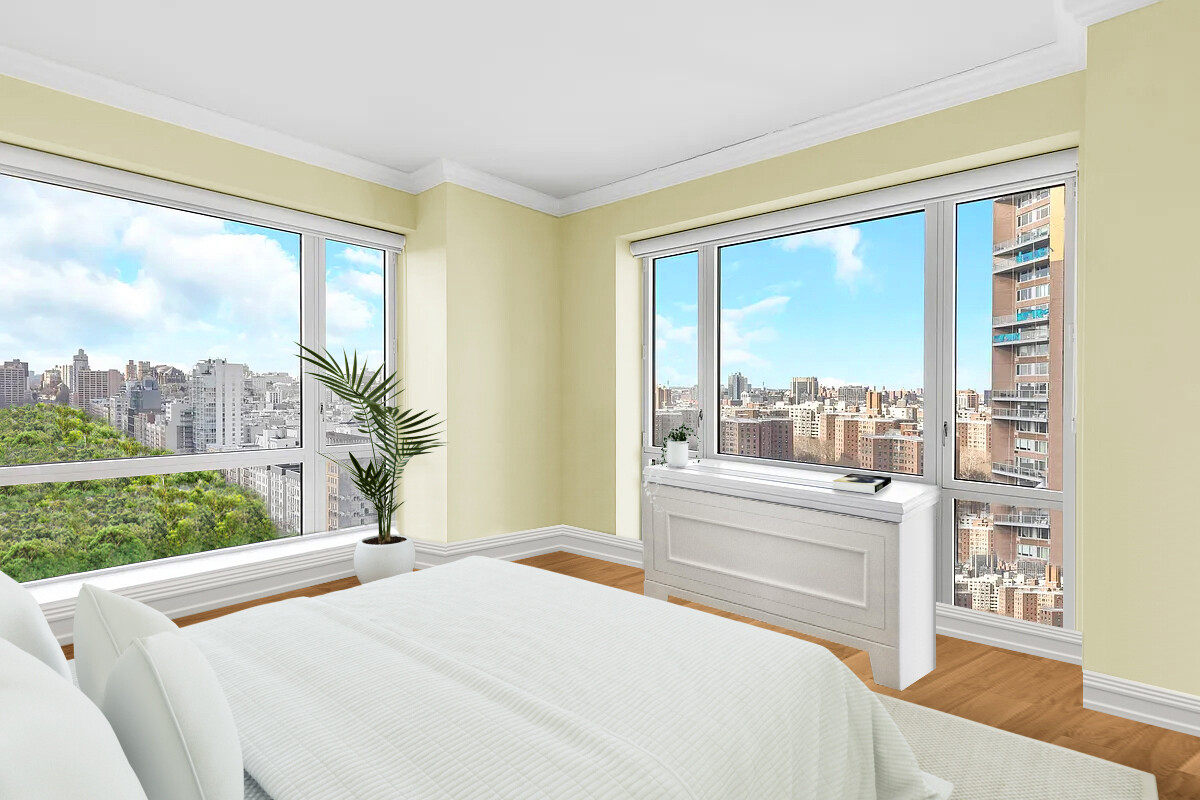
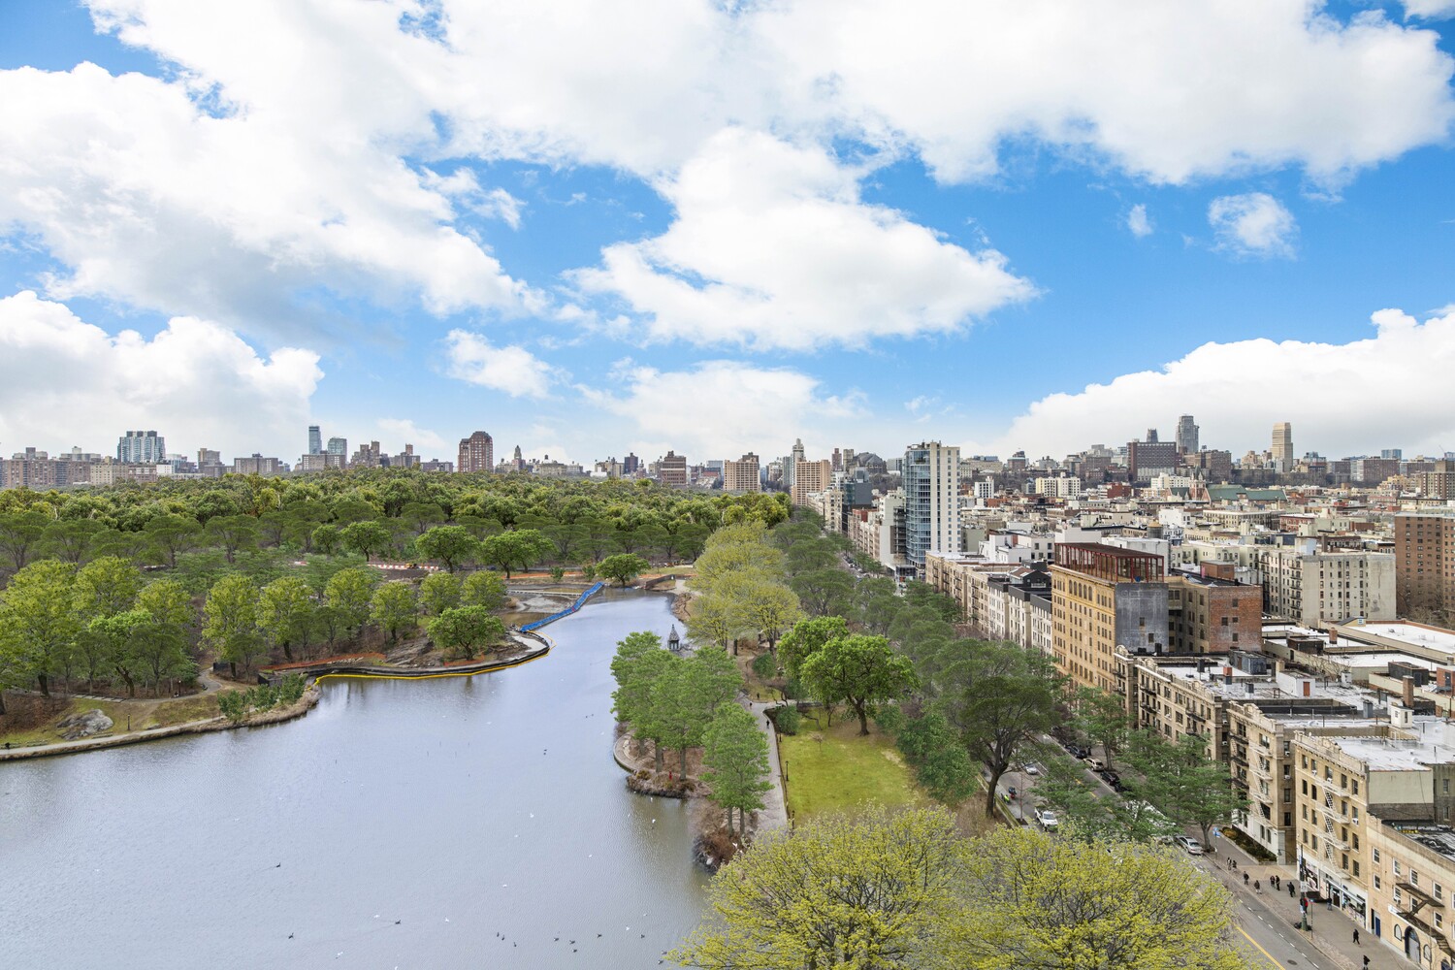
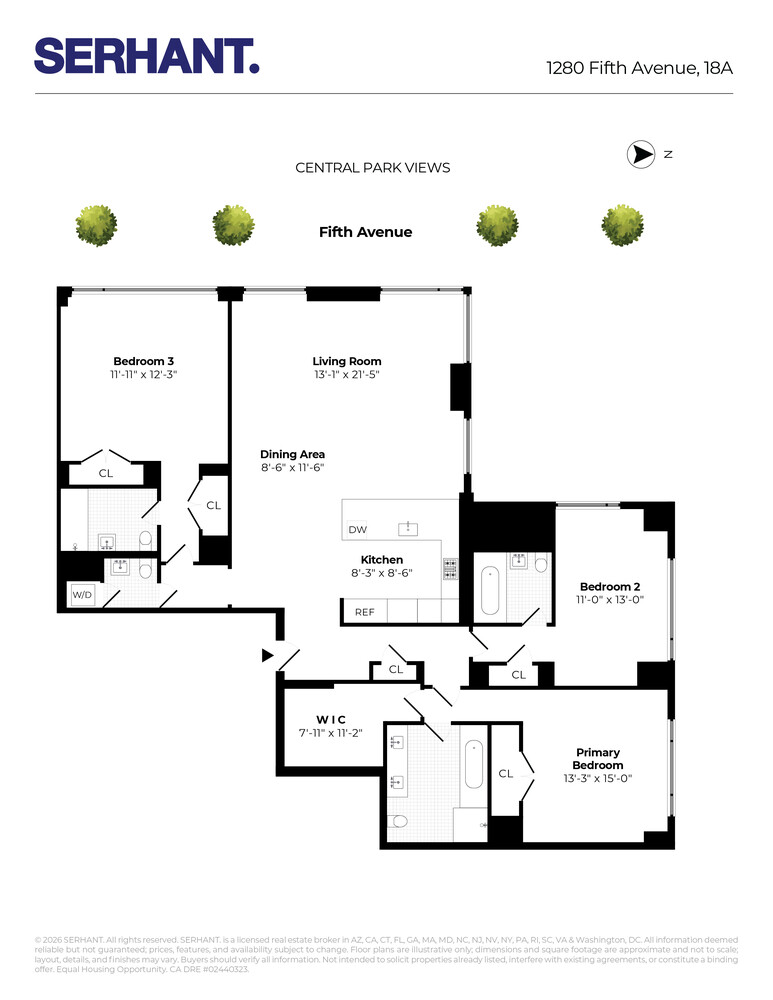
Spectacular Central Park sunsets and sweeping skyline views define this exceptional corner residence at One Museum Mile, an elegant three-bedroom, three-and-a-half-bath condominium perched directly on Fifth Avenue. Bathed in natural light from coveted northern and western exposures, this sophisticated home seamlessly blends timeless design with modern luxury.
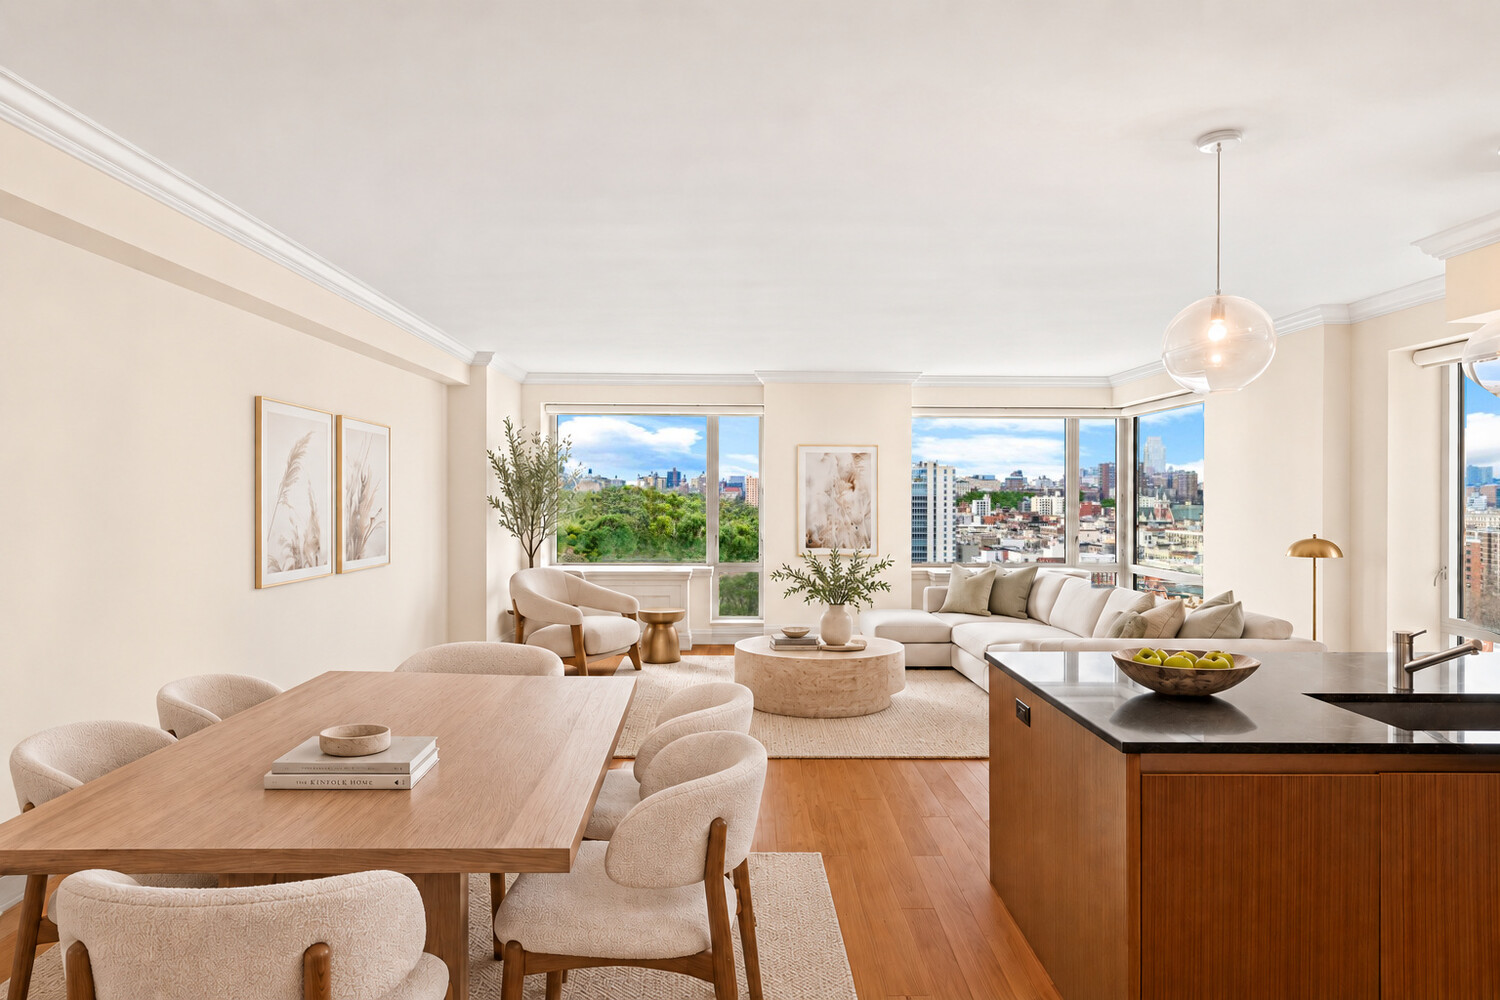
A gracious open-concept living and dining area is framed by oversized windows that capture breathtaking views of Central Park and the city beyond. Rich hardwood floors, refined crown molding, and abundant natural light create an inviting atmosphere ideal for both everyday living and effortless entertaining.
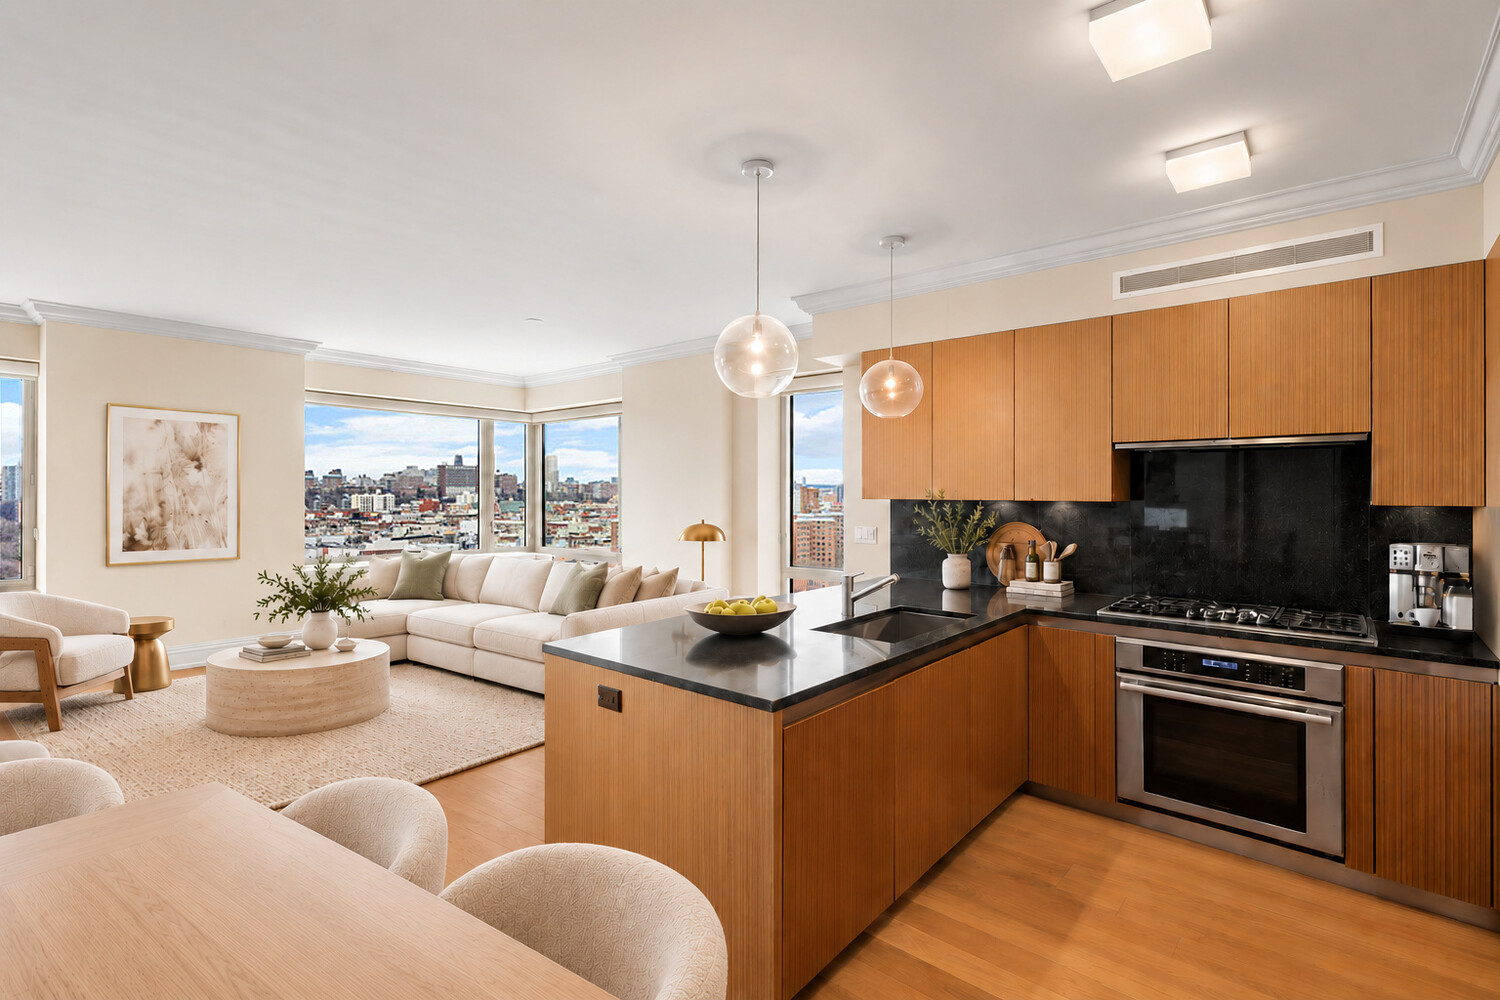
The chef's kitchen is beautifully appointed with custom wood cabinetry, sleek granite countertops and backsplash, a spacious eat-in peninsula, and premium integrated stainless steel appliances. Just beyond, a stylish powder room discreetly conceals an in-unit washer and dryer.
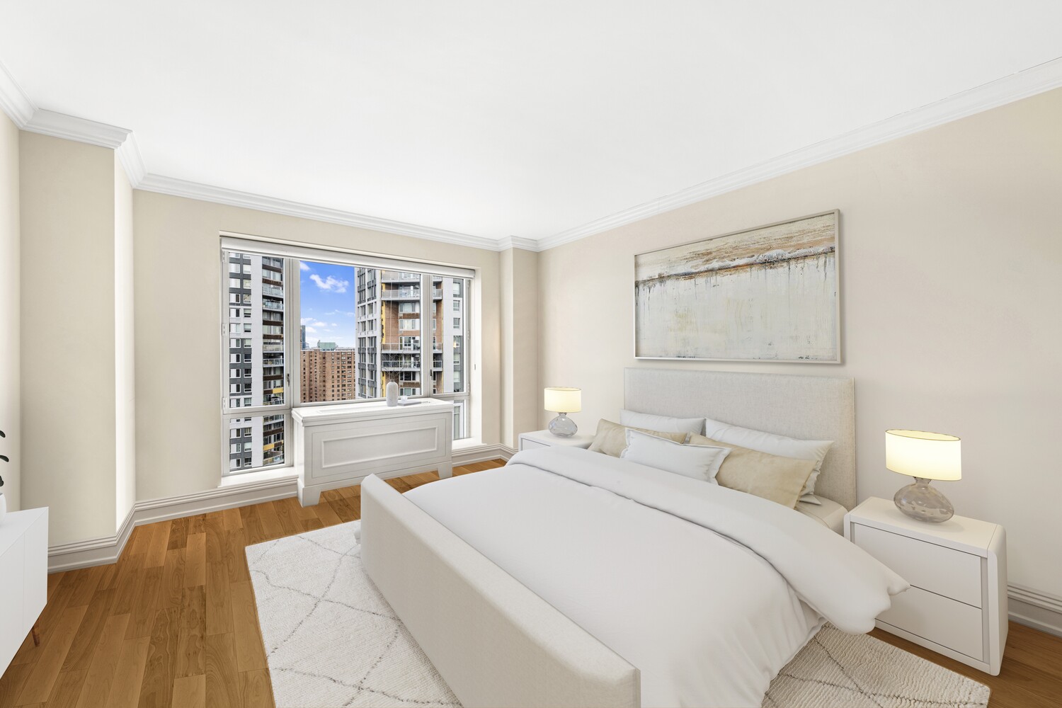
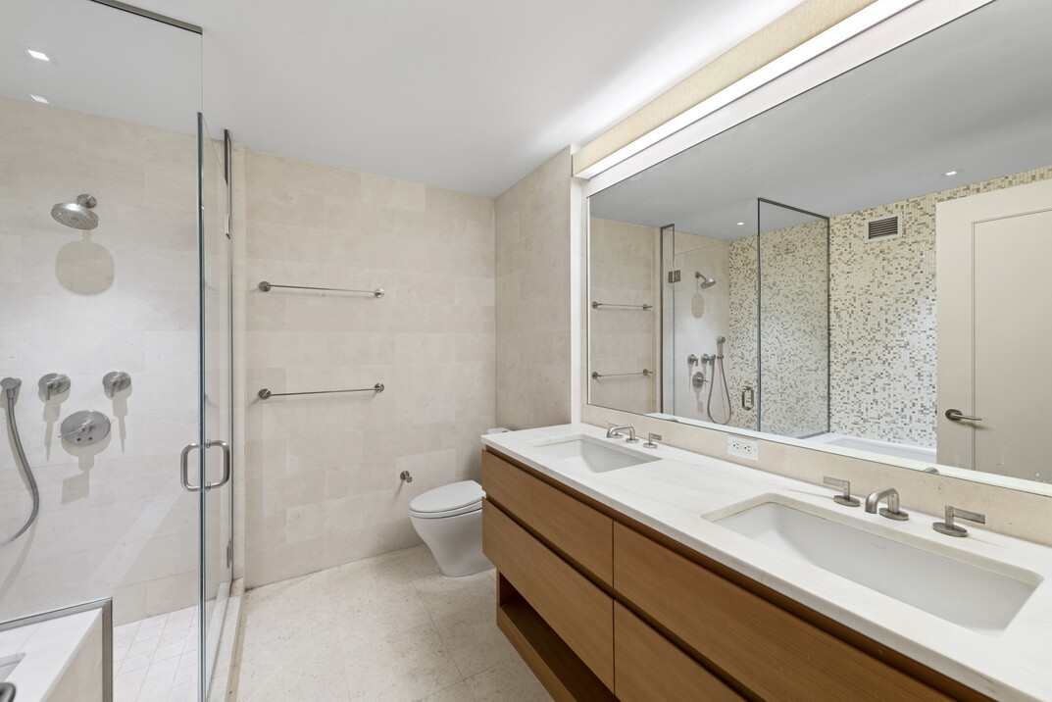
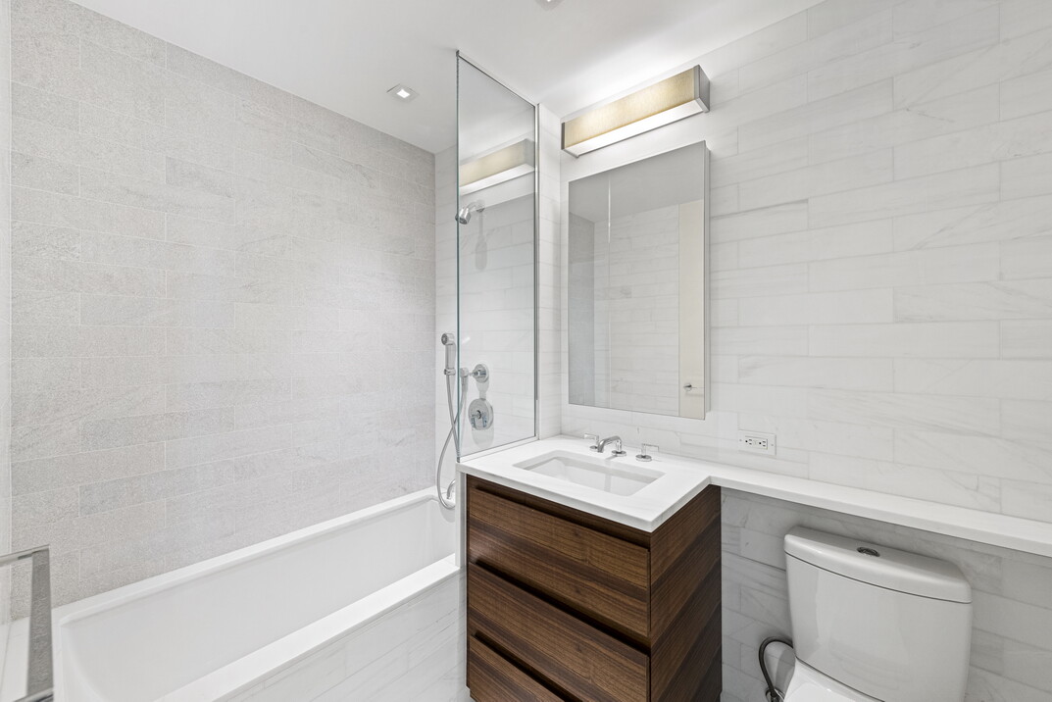
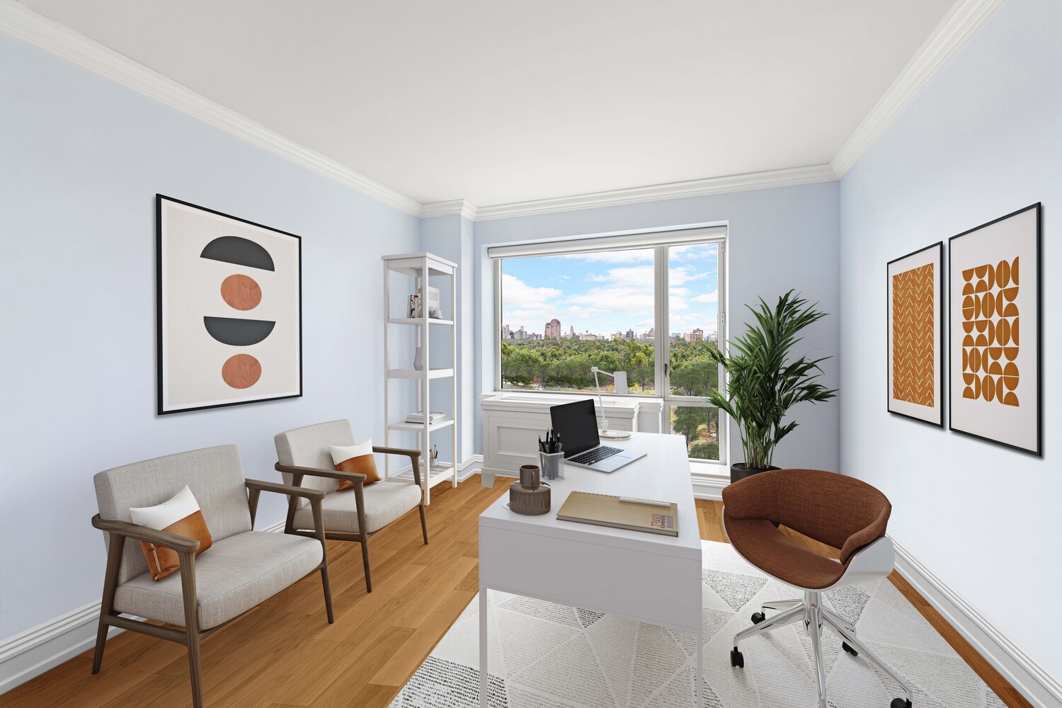
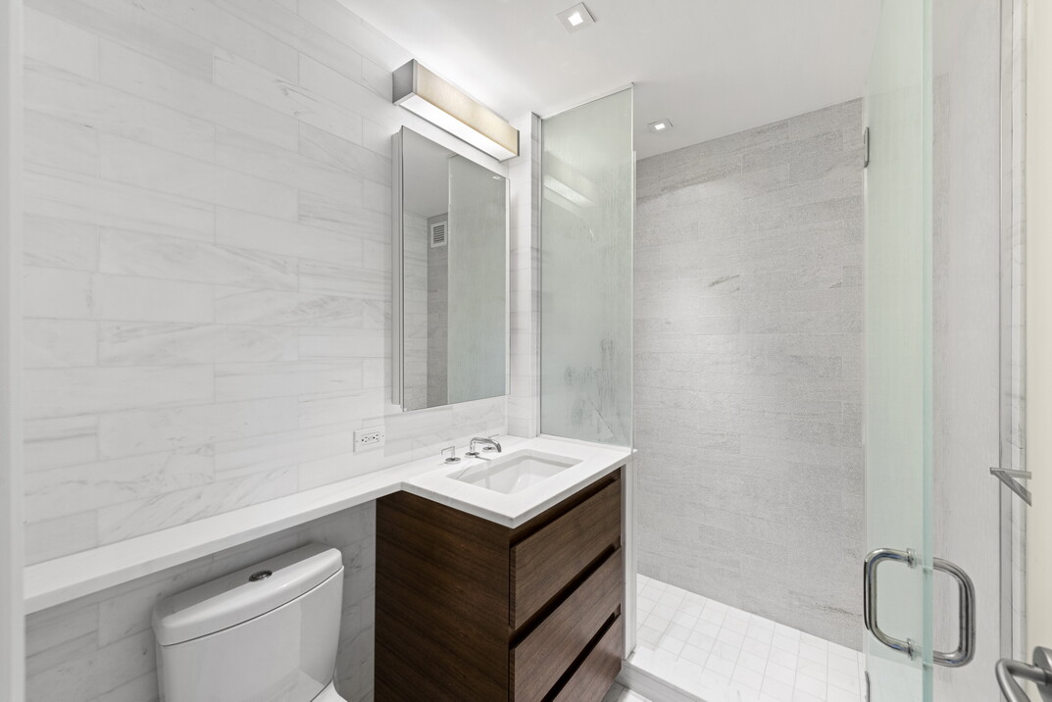
The serene primary suite is a private retreat overlooking the park, complete with a generous walk-in closet, an additional closet, and a spa-inspired en-suite bath featuring a custom double vanity, contemporary fixtures, a glass-enclosed shower, and a deep Zuma soaking tub. Two additional bedrooms each enjoy their own luxurious en-suite baths, with one offering flexible use as an elegant home office or guest suite.
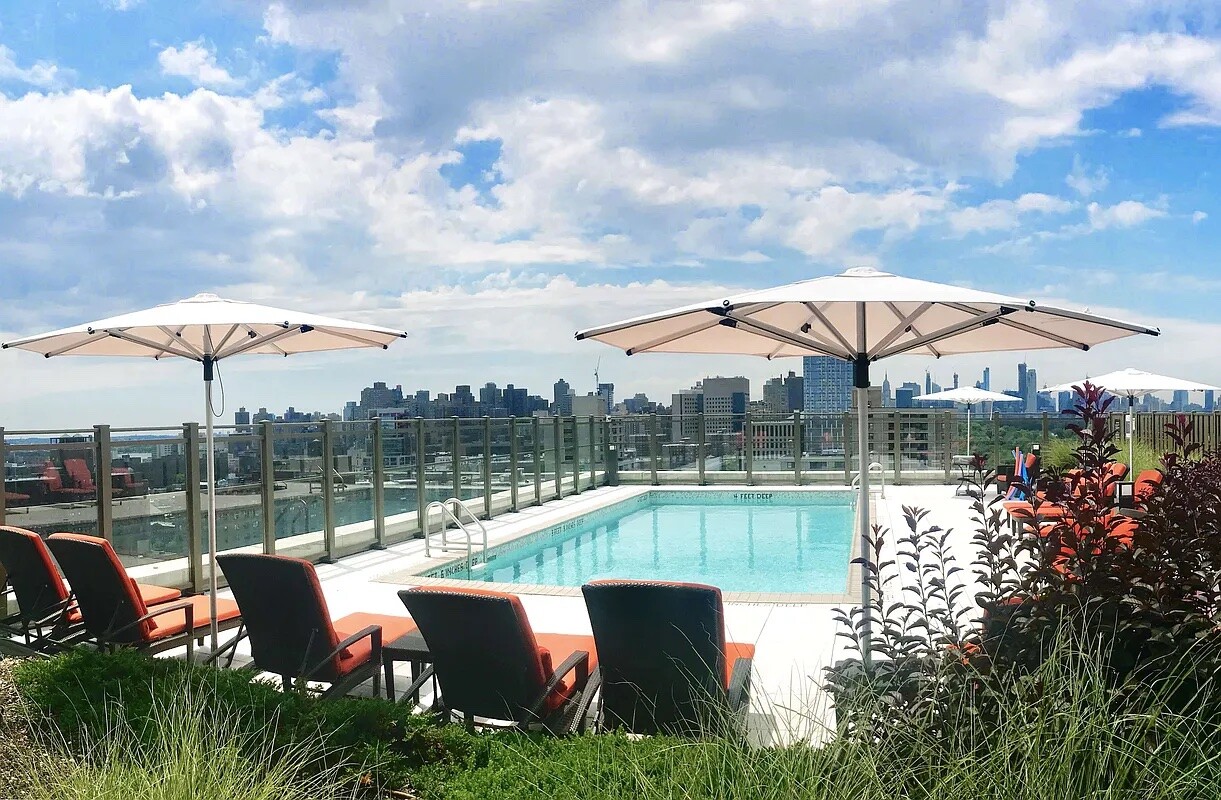
Designed by renowned architect Robert A.M. Stern, One Museum Mile is one of Fifth Avenue's premier luxury condominiums, perfectly positioned where Carnegie Hill meets Harlem. Residents enjoy an exceptional collection of white-glove amenities, including 24-hour door attendants, concierge service, a live-in resident manager, a state-of-the-art fitness center, children's playroom, bicycle storage, cold storage, on-site parking, and an extraordinary rooftop oasis featuring landscaped terraces, outdoor lounges, and a stunning pool with panoramic city views.
Directly across from Central Park and moments from the Conservatory Garden, Museum of the City of New York, El Museo del Barrio, acclaimed restaurants, cafés, and convenient access to the 2, 3, 6, B, and C subway lines, this pet-friendly residence offers an unparalleled Fifth Avenue lifestyle in one of Manhattan's most desirable neighborhoods.
Spectacular Central Park sunsets and sweeping skyline views define this exceptional corner residence at One Museum Mile, an elegant three-bedroom, three-and-a-half-bath condominium perched directly on Fifth Avenue. Bathed in natural light from coveted northern and western exposures, this sophisticated home seamlessly blends timeless design with modern luxury.
A gracious open-concept living and dining area is framed by oversized windows that capture breathtaking views of Central Park and the city beyond. Rich hardwood floors, refined crown molding, and abundant natural light create an inviting atmosphere ideal for both everyday living and effortless entertaining.
The chef's kitchen is beautifully appointed with custom wood cabinetry, sleek granite countertops and backsplash, a spacious eat-in peninsula, and premium integrated stainless steel appliances. Just beyond, a stylish powder room discreetly conceals an in-unit washer and dryer.
The serene primary suite is a private retreat overlooking the park, complete with a generous walk-in closet, an additional closet, and a spa-inspired en-suite bath featuring a custom double vanity, contemporary fixtures, a glass-enclosed shower, and a deep Zuma soaking tub. Two additional bedrooms each enjoy their own luxurious en-suite baths, with one offering flexible use as an elegant home office or guest suite.
Designed by renowned architect Robert A.M. Stern, One Museum Mile is one of Fifth Avenue's premier luxury condominiums, perfectly positioned where Carnegie Hill meets Harlem. Residents enjoy an exceptional collection of white-glove amenities, including 24-hour door attendants, concierge service, a live-in resident manager, a state-of-the-art fitness center, children's playroom, bicycle storage, cold storage, on-site parking, and an extraordinary rooftop oasis featuring landscaped terraces, outdoor lounges, and a stunning pool with panoramic city views.
Directly across from Central Park and moments from the Conservatory Garden, Museum of the City of New York, El Museo del Barrio, acclaimed restaurants, cafés, and convenient access to the 2, 3, 6, B, and C subway lines, this pet-friendly residence offers an unparalleled Fifth Avenue lifestyle in one of Manhattan's most desirable neighborhoods.
Listing Courtesy of Serhant LLC
- View more details +
- Features
-
- A/C
- Washer / Dryer
- View / Exposure
-
- City Views
- Park Views
- North, West Exposures
- Close details -
- Contact
-
William Abramson
License Licensed As: William D. AbramsonDirector of Brokerage, Licensed Associate Real Estate Broker
W: 646-637-9062
M: 917-295-7891
- Mortgage Calculator
-

This information is not verified for authenticity or accuracy and is not guaranteed and may not reflect all real estate activity in the market.
©2026 REBNY Listing Service, Inc. All rights reserved.
All information is intended only for the Registrant’s personal, non-commercial use.
RLS Data display by Buchbinder Warren.
Additional building data provided by On-Line Residential [OLR].
All information furnished regarding property for sale, rental or financing is from sources deemed reliable, but no warranty or representation is made as to the accuracy thereof and same is submitted subject to errors, omissions, change of price, rental or other conditions, prior sale, lease or financing or withdrawal without notice. All dimensions are approximate. For exact dimensions, you must hire your own architect or engineer.