




Greenpoint | Catherine Street & Morgan Avenue
- $ 1,295,000
- 2 Bedrooms
- 2 Bathrooms
- 1,448 Approx. SF
- %Financing Allowed
- Details
- CondoOwnership
- $ 571Common Charges
- $ 453Real Estate Taxes
- ActiveStatus
- Description
-
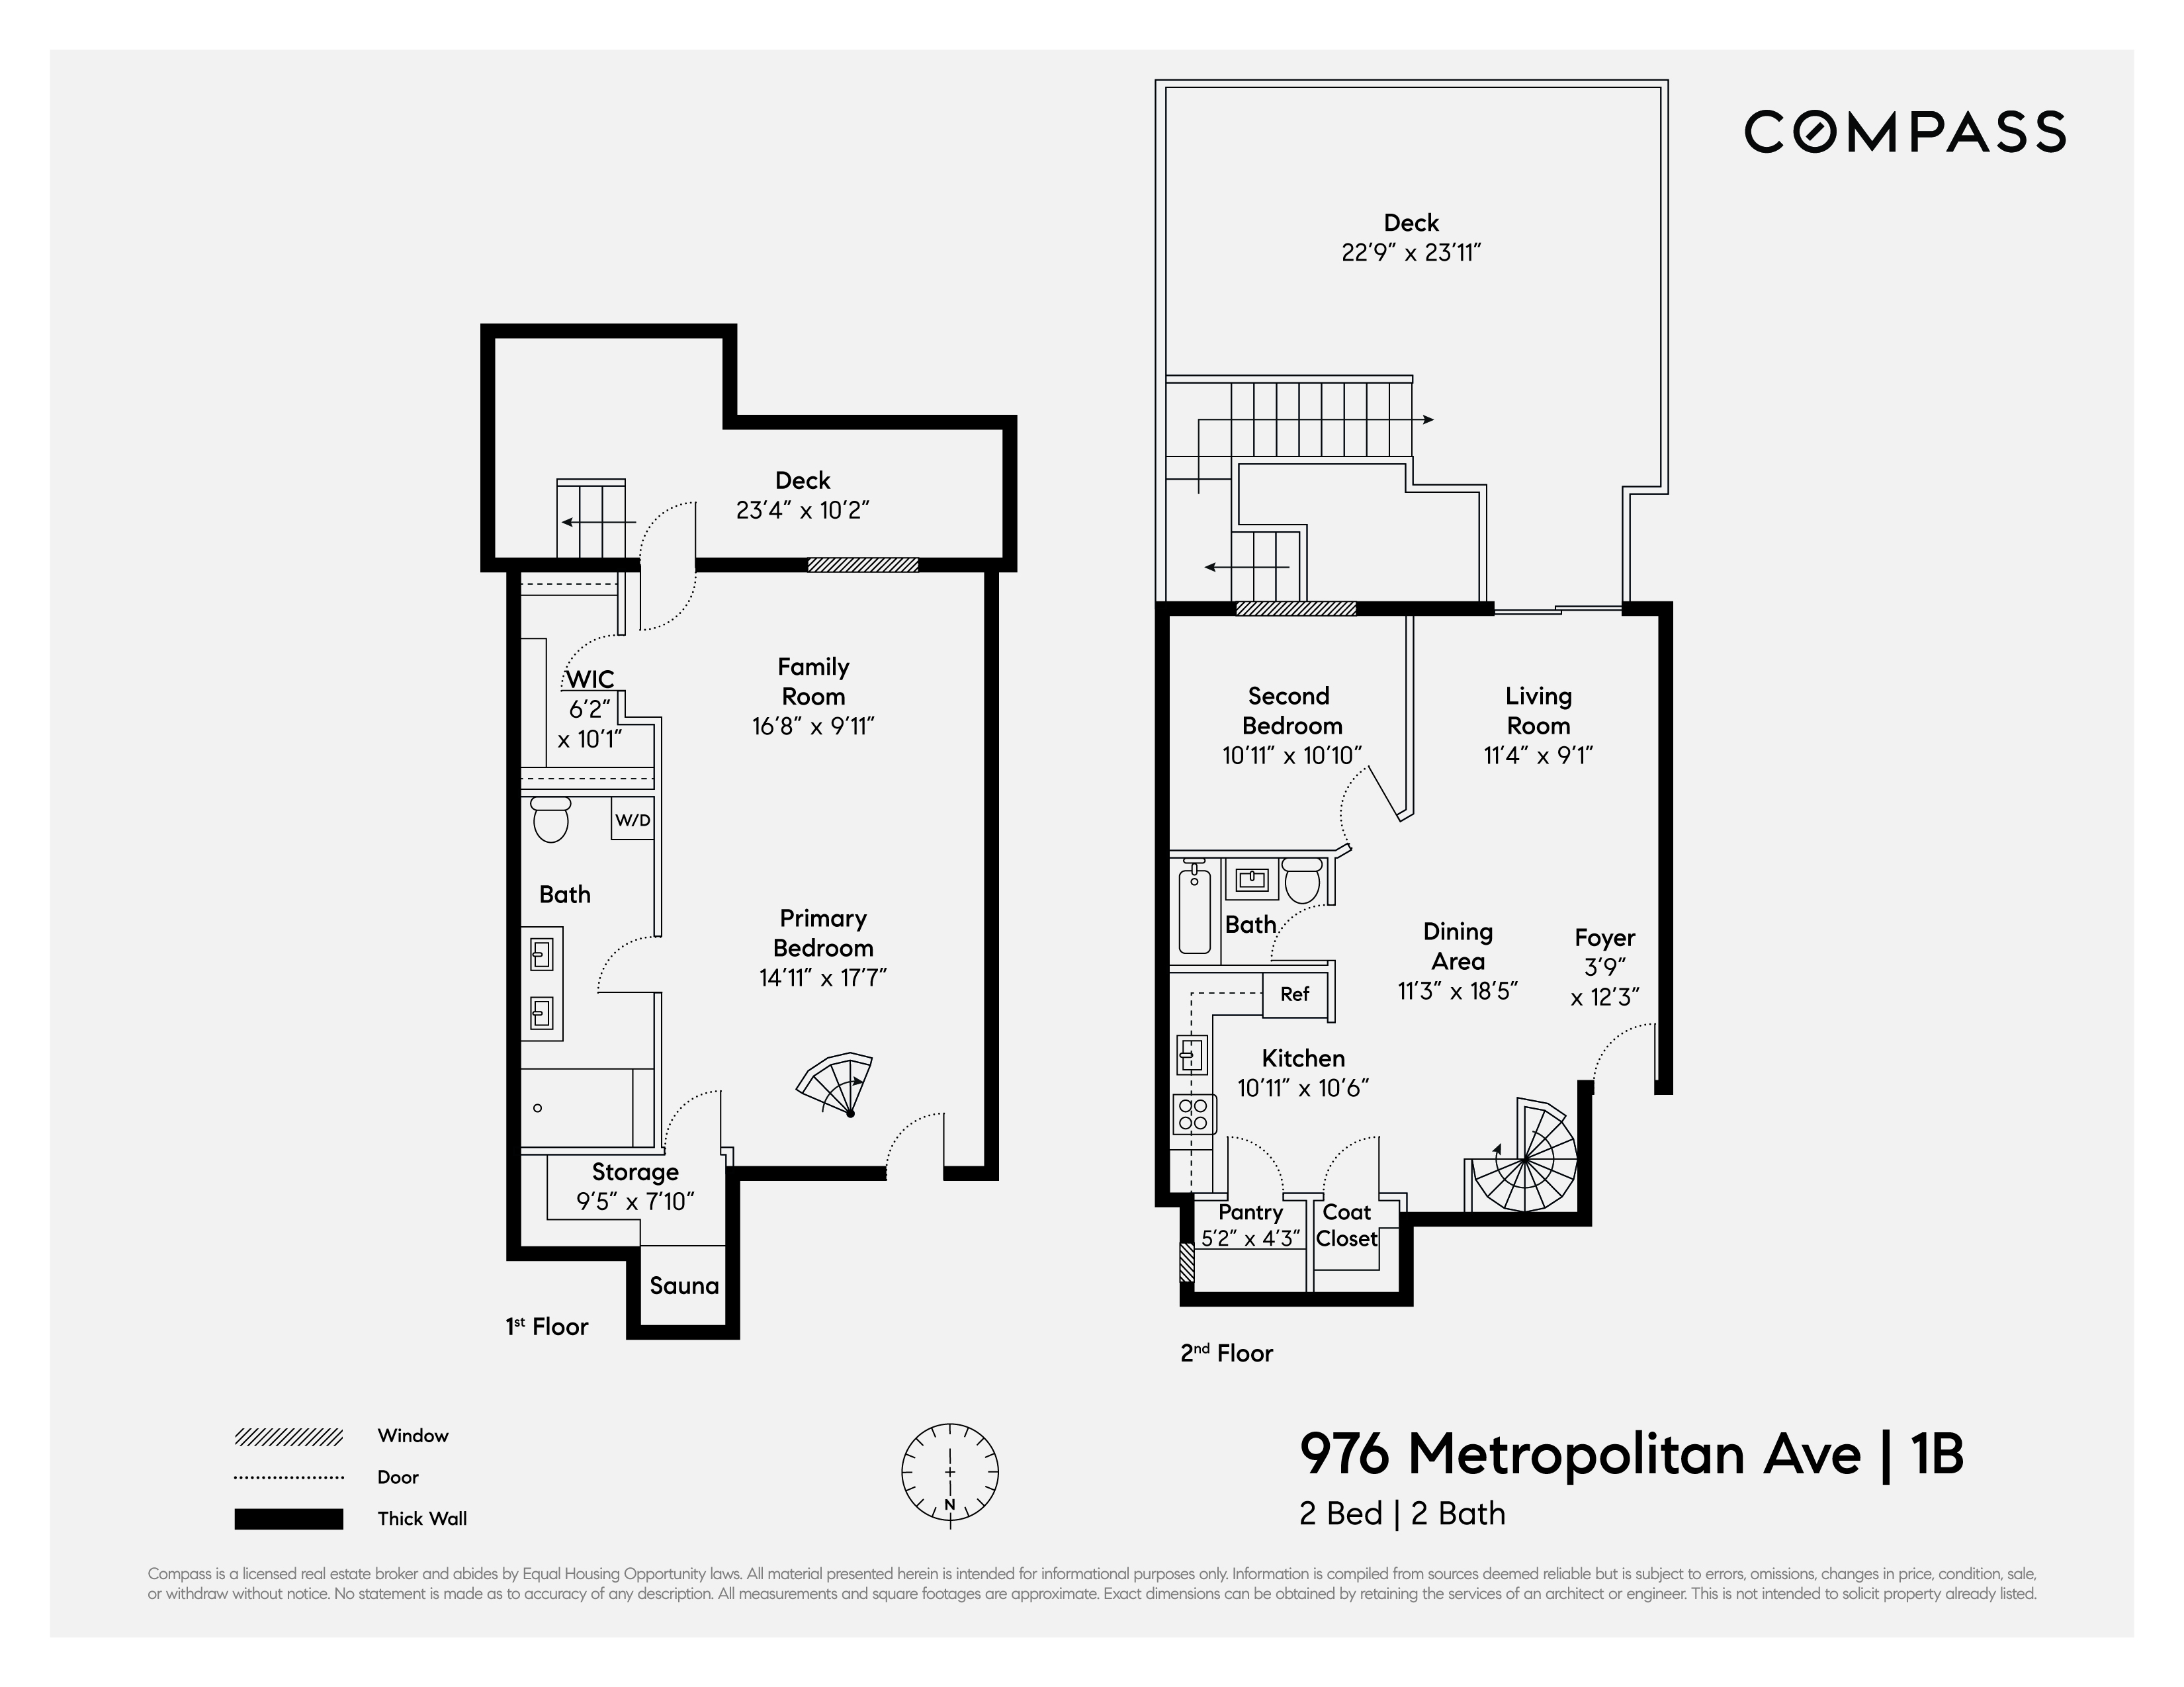
Seeing is believing! This sprawling 2-bedroom (convertible 3-bedroom), 2-bathroom 1,448 square foot duplex features a extraordinary 848 square foot landscaped private garden. A tranquil outdoor oasis, not often found, nestled in a charming townhouse with extremely low carrying costs in the heart of East Williamsburg! As you enter you are greeted by a spacious open-concept living and dining area highlighted by hardwood oak floors and a charming exposed brick wall. The dining area seamlessly flows into the expansive and bright living area, where glass doors provide serene views of the private garden. The open chef's kitchen offers custom cabinetry, quartz countertops and a Bosch stainless steel appliance package. The main level bedroom accommodates a king-sized set and offers equally stunning garden views, while the tranquil, spa-like full bath boasts a rain shower/tub and large vanity. The lower level is a massive, bright, flexible space with endless options to fit your changing needs over time. Currently set up as the primary bedroom with a darling seating area it can easily be converted to two bedrooms, or serve as a home office, fitness room, or playroom. Two massive walk-in closets provide endless of storage, as well as a stunning full second bathroom featuring a walk-in shower, dual-sink vanity, and washer and dryer. Also accessible is direct access to a darling lower patio, perfect for planting or morning coffee. Rounding out this lovely home is a sizable utility room for added storage, split system AC, baseboard heating and recessed lighting throughout. And not to be overlooked is your own infrared sauna— a rare wellness sanctuary in the comfort of your home. Located in the heart of East Williamsburg, 976 Metropolitan Ave, is a boutique 5-unit condominium, three blocks from the Graham St L train station. It sits mere blocks from the much desired Cooper Park, complete with a dog run, tennis and basketball courts and jogging pathways. Building amenities include common and bike storage, a common roof deck and virtual doorman. The neighborhood is a perfect cross section of a vibrant arts scene and a quiet, relaxed vibe. Cafes, shopping, and an array of dining can be found at every turn.
Seeing is believing! This sprawling 2-bedroom (convertible 3-bedroom), 2-bathroom 1,448 square foot duplex features a extraordinary 848 square foot landscaped private garden. A tranquil outdoor oasis, not often found, nestled in a charming townhouse with extremely low carrying costs in the heart of East Williamsburg! As you enter you are greeted by a spacious open-concept living and dining area highlighted by hardwood oak floors and a charming exposed brick wall. The dining area seamlessly flows into the expansive and bright living area, where glass doors provide serene views of the private garden. The open chef's kitchen offers custom cabinetry, quartz countertops and a Bosch stainless steel appliance package. The main level bedroom accommodates a king-sized set and offers equally stunning garden views, while the tranquil, spa-like full bath boasts a rain shower/tub and large vanity. The lower level is a massive, bright, flexible space with endless options to fit your changing needs over time. Currently set up as the primary bedroom with a darling seating area it can easily be converted to two bedrooms, or serve as a home office, fitness room, or playroom. Two massive walk-in closets provide endless of storage, as well as a stunning full second bathroom featuring a walk-in shower, dual-sink vanity, and washer and dryer. Also accessible is direct access to a darling lower patio, perfect for planting or morning coffee. Rounding out this lovely home is a sizable utility room for added storage, split system AC, baseboard heating and recessed lighting throughout. And not to be overlooked is your own infrared sauna— a rare wellness sanctuary in the comfort of your home. Located in the heart of East Williamsburg, 976 Metropolitan Ave, is a boutique 5-unit condominium, three blocks from the Graham St L train station. It sits mere blocks from the much desired Cooper Park, complete with a dog run, tennis and basketball courts and jogging pathways. Building amenities include common and bike storage, a common roof deck and virtual doorman. The neighborhood is a perfect cross section of a vibrant arts scene and a quiet, relaxed vibe. Cafes, shopping, and an array of dining can be found at every turn.
Listing Courtesy of Compass
- View more details +
- Features
-
- A/C [Central]
- Washer / Dryer
- Close details -
- Contact
-
William Abramson
License Licensed As: William D. AbramsonDirector of Brokerage, Licensed Associate Real Estate Broker
W: 646-637-9062
M: 917-295-7891
- Mortgage Calculator
-

This information is not verified for authenticity or accuracy and is not guaranteed and may not reflect all real estate activity in the market.
©2026 REBNY Listing Service, Inc. All rights reserved.
All information is intended only for the Registrant’s personal, non-commercial use.
RLS Data display by Buchbinder Warren.
Additional building data provided by On-Line Residential [OLR].
All information furnished regarding property for sale, rental or financing is from sources deemed reliable, but no warranty or representation is made as to the accuracy thereof and same is submitted subject to errors, omissions, change of price, rental or other conditions, prior sale, lease or financing or withdrawal without notice. All dimensions are approximate. For exact dimensions, you must hire your own architect or engineer.