


Clinton | Ninth Avenue & Tenth Avenue
- $ 955,000
- 1 Bedrooms
- 1 Bathrooms
- 590 Approx. SF
- 90%Financing Allowed
- Details
- CondoOwnership
- $ 1,017Common Charges
- $ 1,178Real Estate Taxes
- ActiveStatus
- Description
-
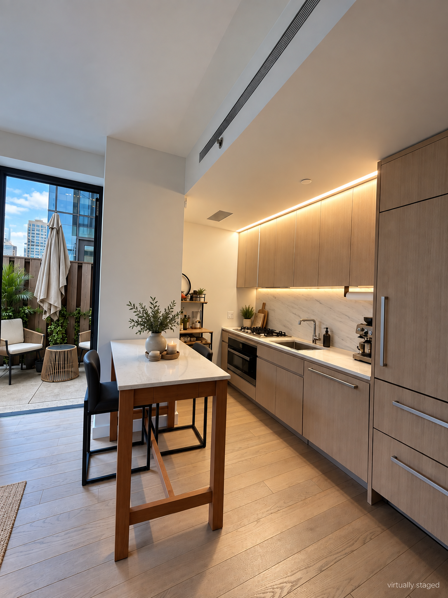
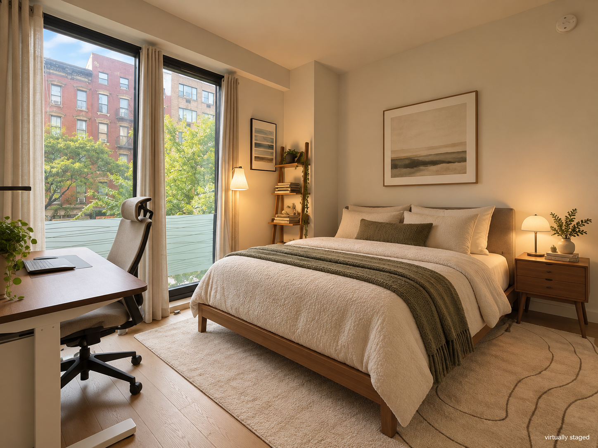
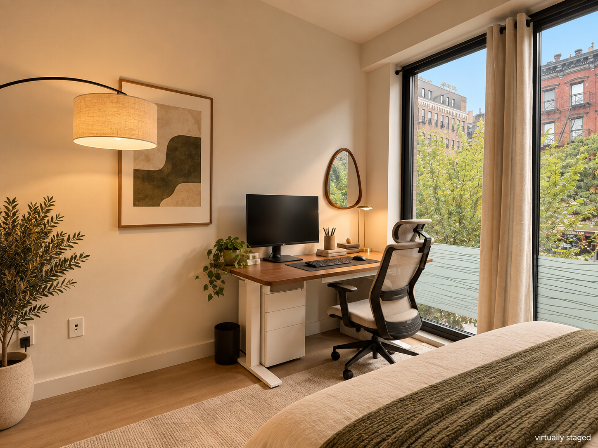
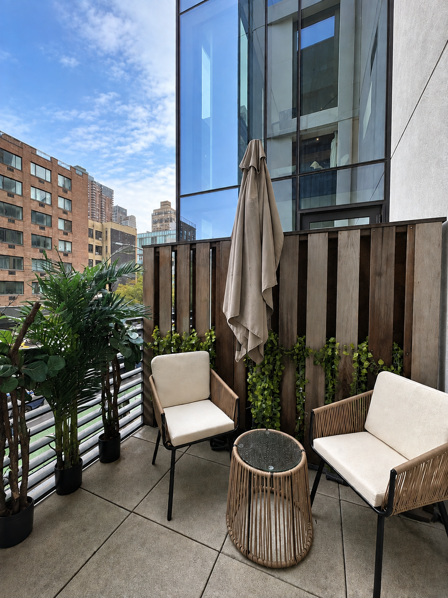
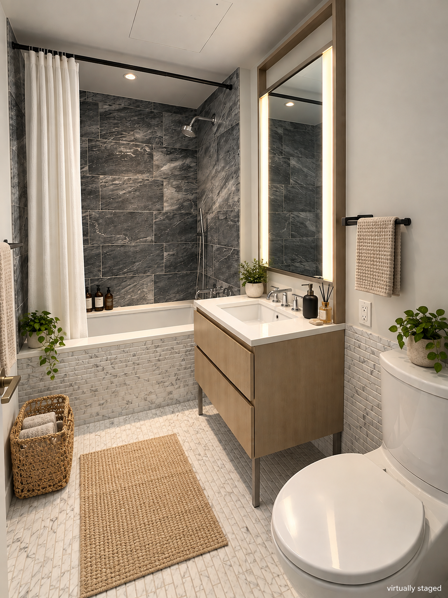
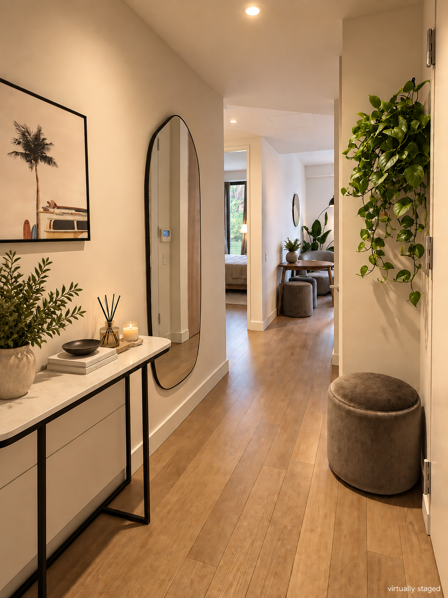
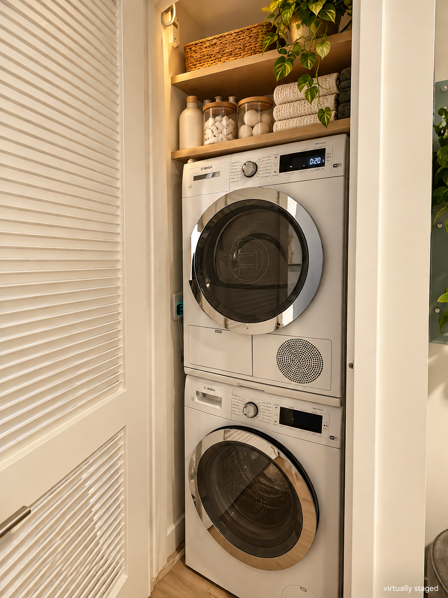
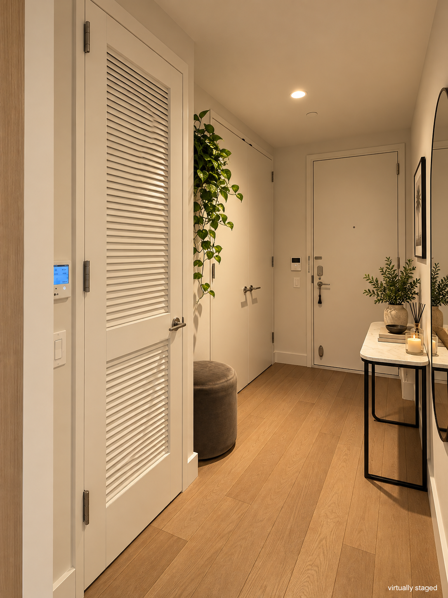
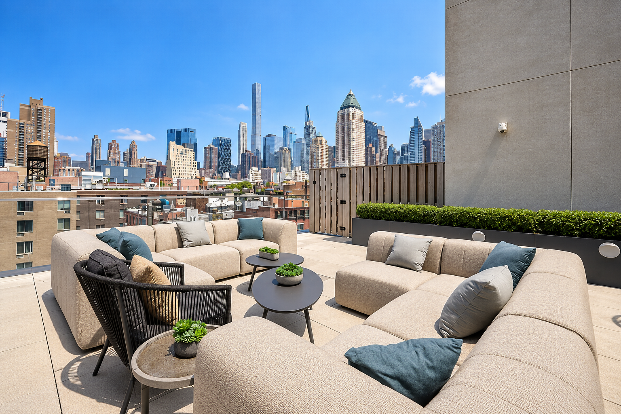
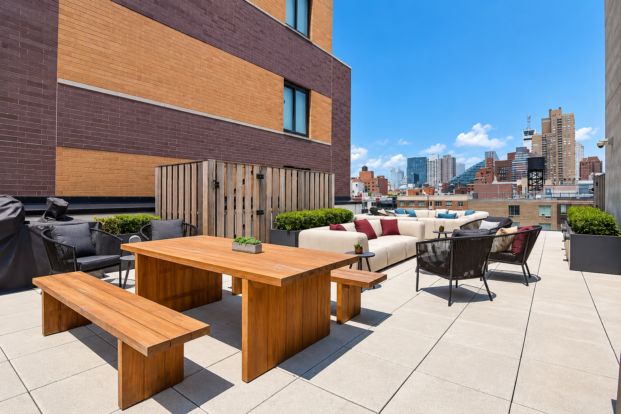
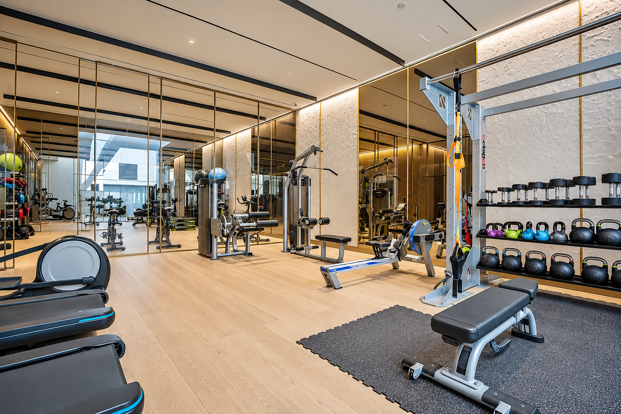
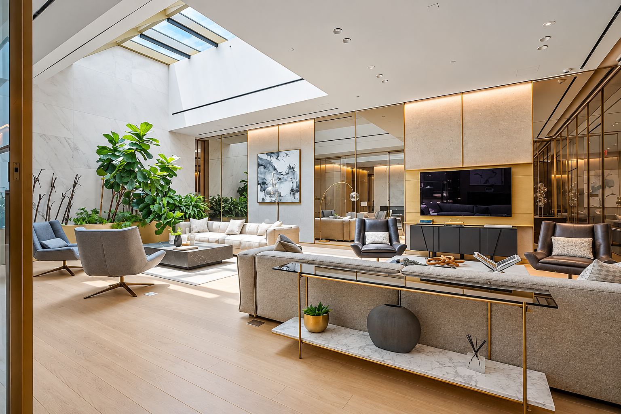
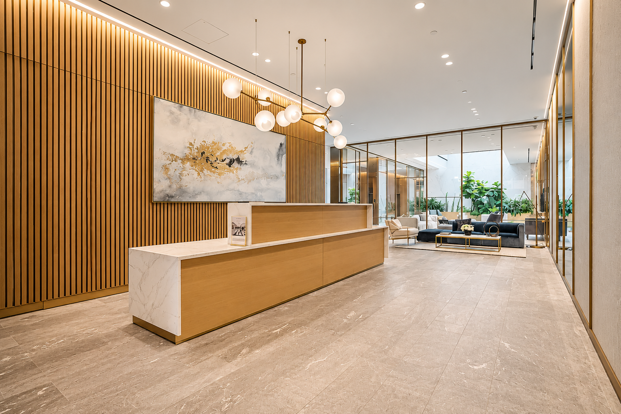
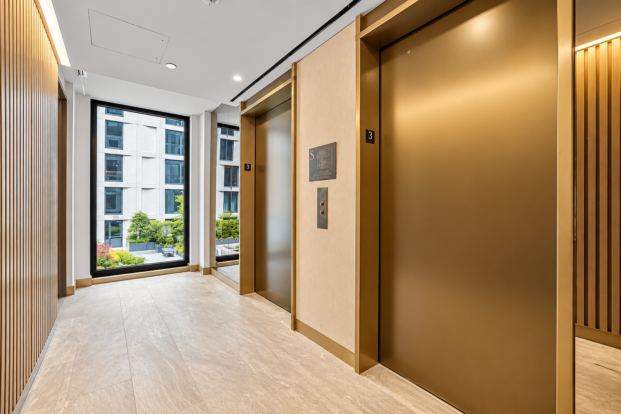
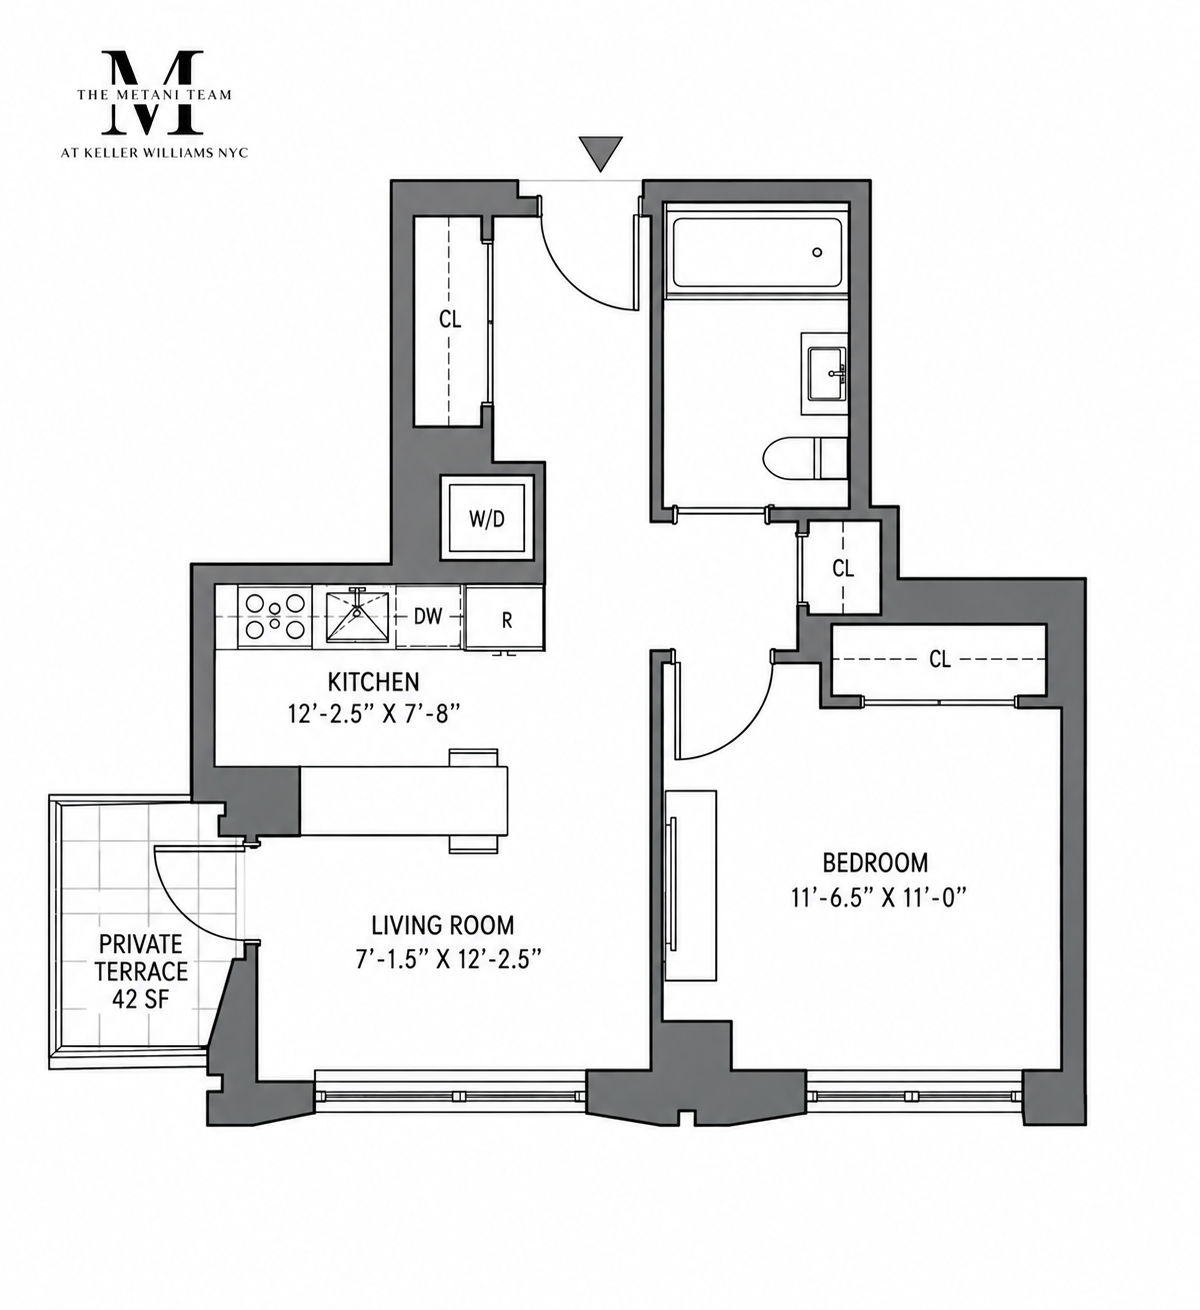
Discover Residence 209 at Bloom on Forty Fifth — a 1-bedroom, 1-bathroom home that pairs smart proportions with a private balcony of its own, a genuine luxury in a building this central. Measuring 590 square feet, the apartment faces east, where floor-to-ceiling double-glazed windows carry daylight well into the interior from morning through afternoon. Wide-plank oak floors unify the open layout, rich closet space and the balcony just beyond extends the living area into the open air — a place for coffee at sunrise, a glass of wine after work, or a quiet moment outside without ever leaving home. Cooking and hosting happen in the same breath here. The open-plan kitchen is finished with custom cabinetry, Caesar stone countertops, full-height marble backsplashes, and a complete suite of Miele appliances. The unit also features washer and dryer. The bathroom pairs a deep soaking tub in polished marble tile with textured pebble flooring underfoot and a warm wood vanity set beneath a backlit mirror, filling the room with soft light. Step outside the apartment and the building keeps giving you air. An immaculately kept 8,000-square-foot garden courtyard on the same floor offers refuge from the street, and two shared roof terraces — both furnished with seating and outdoor kitchens — are made for long evenings and wide-open skyline views. The amenity list continues with a skylit residents' lounge, a fully equipped fitness center, and a lobby attended around the clock. Marvel Architects shaped the building's crisp glass-and-concrete exterior, and inside, stone, wood, and expanses of glass meet in interiors that feel composed and unmistakably modern. *The information provided is deemed reliable but not guaranteed, including square footage, dimensions, zoning, income figures etc. All data should be independently verified. Keller Williams NYC assumes no liability for errors or omissions. Prospective buyers and investors are encouraged to consult their own legal, financial, and zoning professionals prior to making any decisions.
Discover Residence 209 at Bloom on Forty Fifth — a 1-bedroom, 1-bathroom home that pairs smart proportions with a private balcony of its own, a genuine luxury in a building this central. Measuring 590 square feet, the apartment faces east, where floor-to-ceiling double-glazed windows carry daylight well into the interior from morning through afternoon. Wide-plank oak floors unify the open layout, rich closet space and the balcony just beyond extends the living area into the open air — a place for coffee at sunrise, a glass of wine after work, or a quiet moment outside without ever leaving home. Cooking and hosting happen in the same breath here. The open-plan kitchen is finished with custom cabinetry, Caesar stone countertops, full-height marble backsplashes, and a complete suite of Miele appliances. The unit also features washer and dryer. The bathroom pairs a deep soaking tub in polished marble tile with textured pebble flooring underfoot and a warm wood vanity set beneath a backlit mirror, filling the room with soft light. Step outside the apartment and the building keeps giving you air. An immaculately kept 8,000-square-foot garden courtyard on the same floor offers refuge from the street, and two shared roof terraces — both furnished with seating and outdoor kitchens — are made for long evenings and wide-open skyline views. The amenity list continues with a skylit residents' lounge, a fully equipped fitness center, and a lobby attended around the clock. Marvel Architects shaped the building's crisp glass-and-concrete exterior, and inside, stone, wood, and expanses of glass meet in interiors that feel composed and unmistakably modern. *The information provided is deemed reliable but not guaranteed, including square footage, dimensions, zoning, income figures etc. All data should be independently verified. Keller Williams NYC assumes no liability for errors or omissions. Prospective buyers and investors are encouraged to consult their own legal, financial, and zoning professionals prior to making any decisions.
Listing Courtesy of Keller Williams NYC
- View more details +
- Features
-
- A/C
- Washer / Dryer
- Outdoor
-
- Balcony
- Close details -
- Contact
-
William Abramson
License Licensed As: William D. AbramsonDirector of Brokerage, Licensed Associate Real Estate Broker
W: 646-637-9062
M: 917-295-7891
- Mortgage Calculator
-

This information is not verified for authenticity or accuracy and is not guaranteed and may not reflect all real estate activity in the market.
©2026 REBNY Listing Service, Inc. All rights reserved.
All information is intended only for the Registrant’s personal, non-commercial use.
RLS Data display by Buchbinder Warren.
Additional building data provided by On-Line Residential [OLR].
All information furnished regarding property for sale, rental or financing is from sources deemed reliable, but no warranty or representation is made as to the accuracy thereof and same is submitted subject to errors, omissions, change of price, rental or other conditions, prior sale, lease or financing or withdrawal without notice. All dimensions are approximate. For exact dimensions, you must hire your own architect or engineer.