
Park Slope | 5th Street & 6th Street
- $ 2,595,000
- 3 Bedrooms
- 2 Bathrooms
- 1,301 Approx. SF
- %Financing Allowed
- Details
- Multi-FamilyOwnership
- $ 836Common Charges
- $ 394Real Estate Taxes
- ActiveStatus
- Description
-
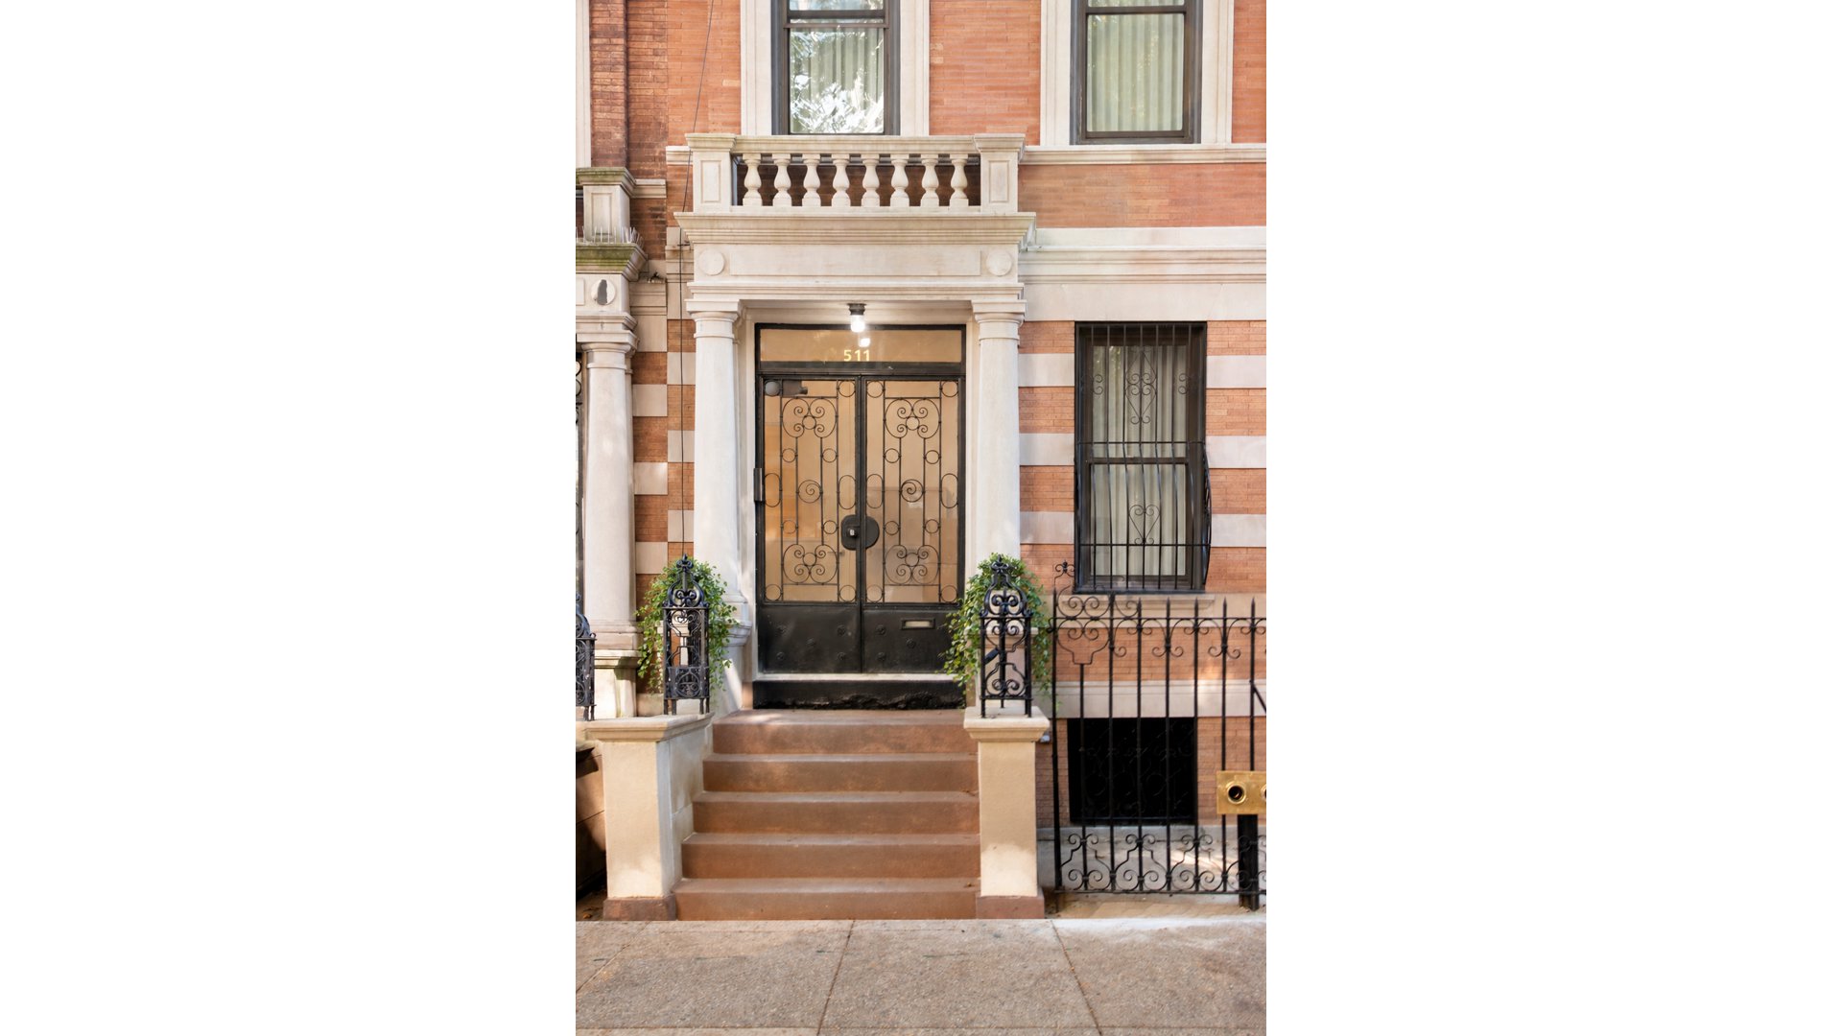
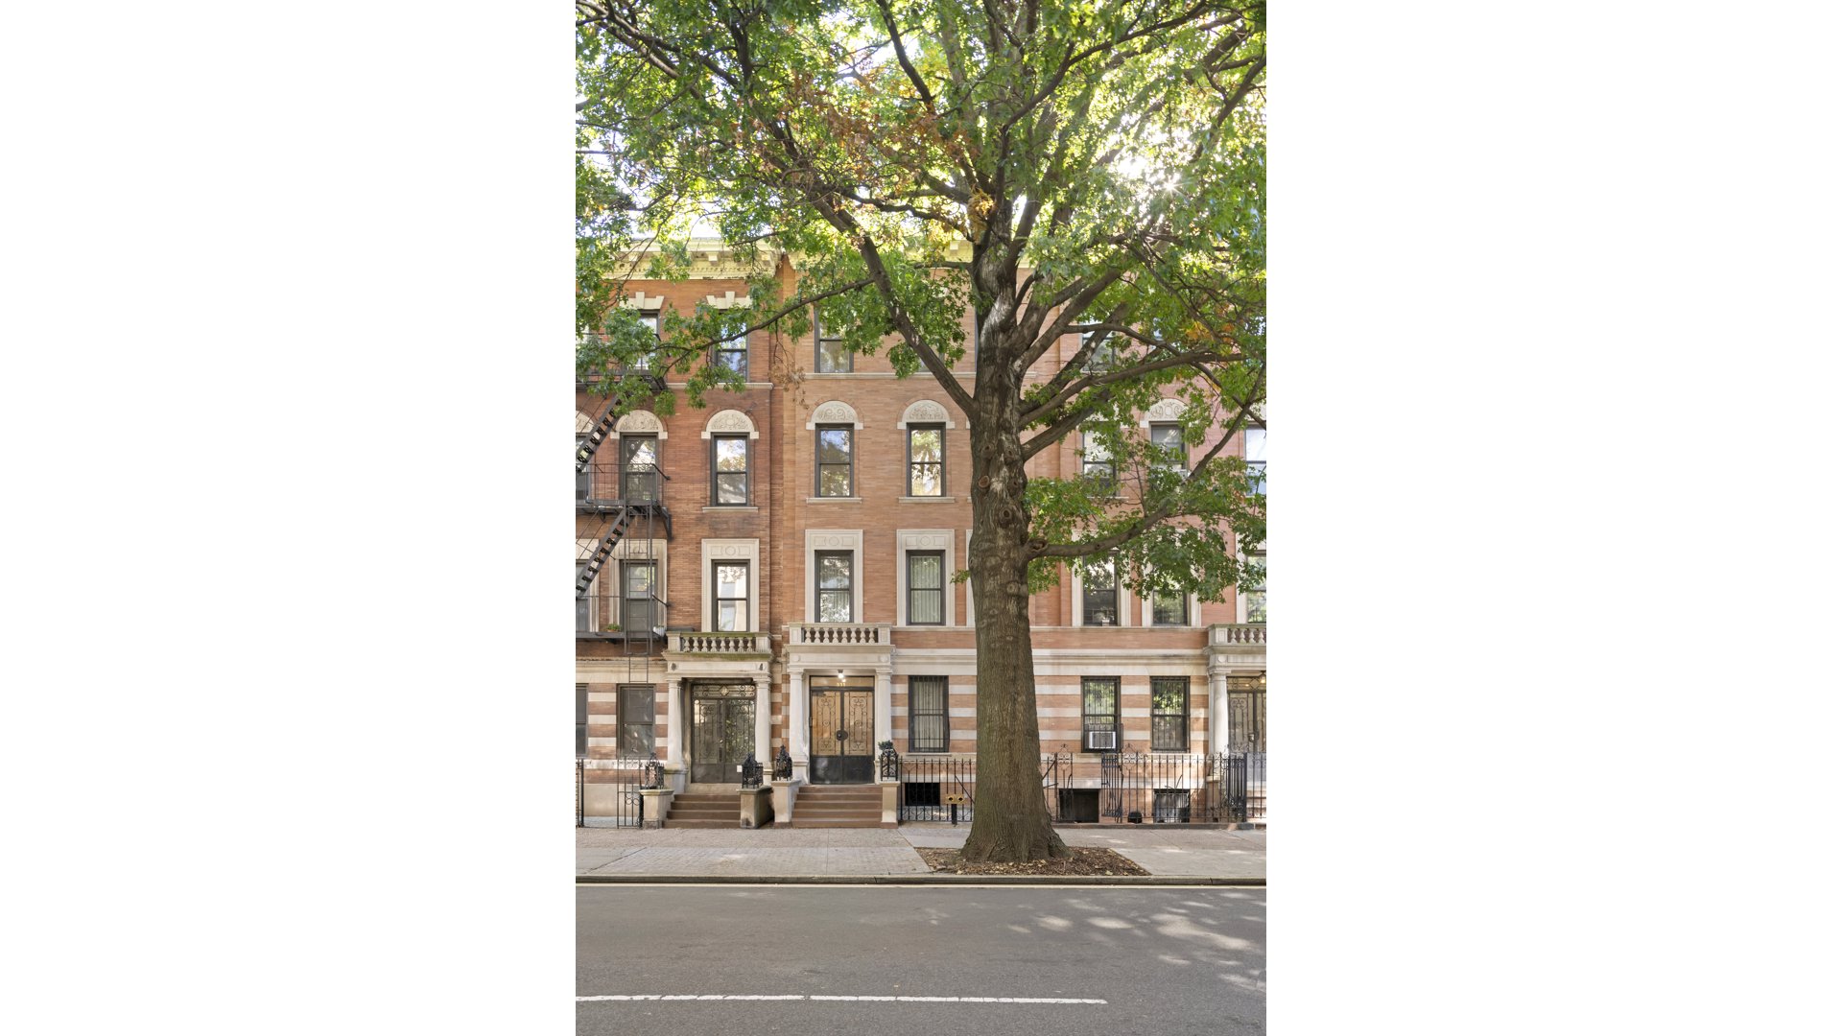
Welcome to Residence No. 2 at 511 Eighth Avenue
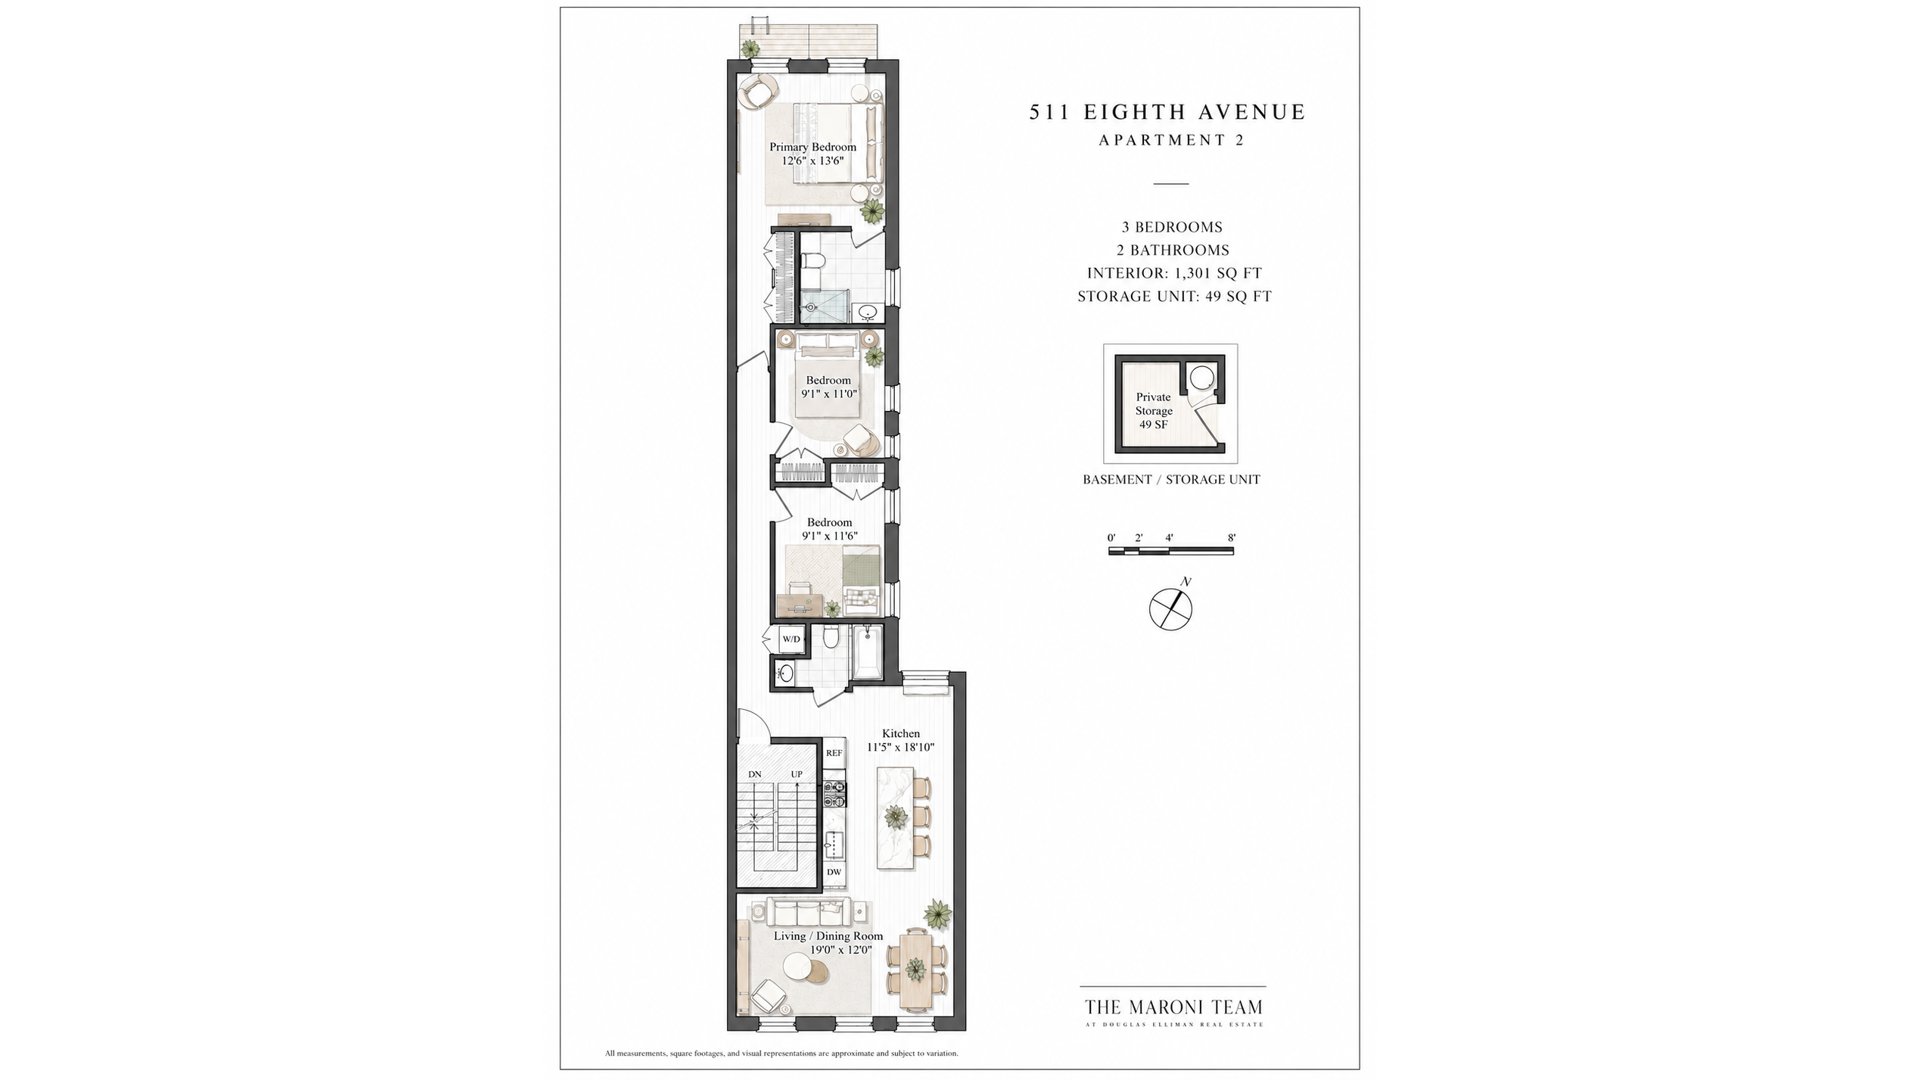
3 Bedrooms 2 Bathrooms 1,301 Interior SqFt 49 SqFt Private Storage
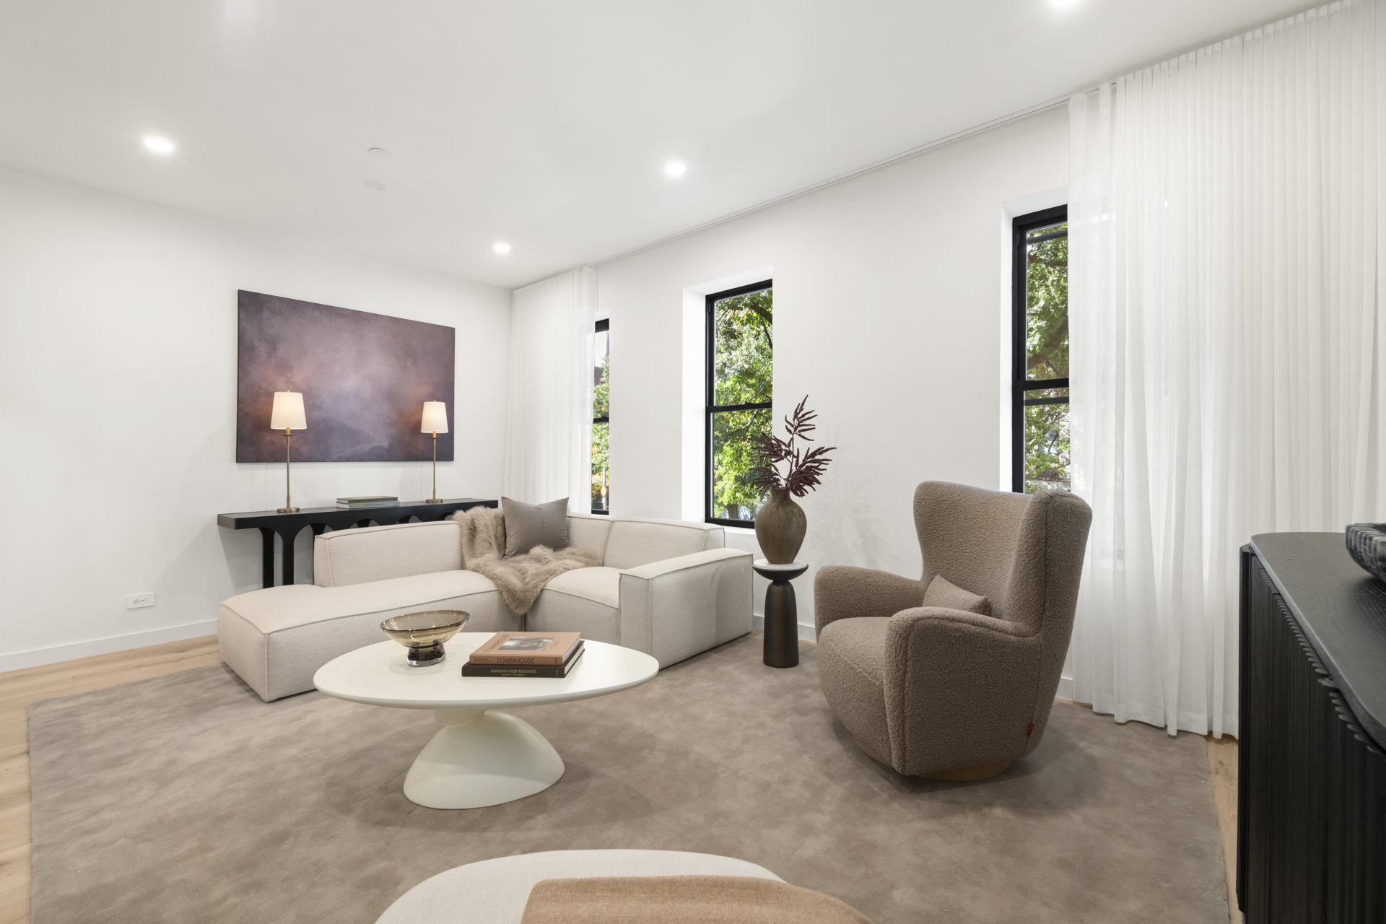
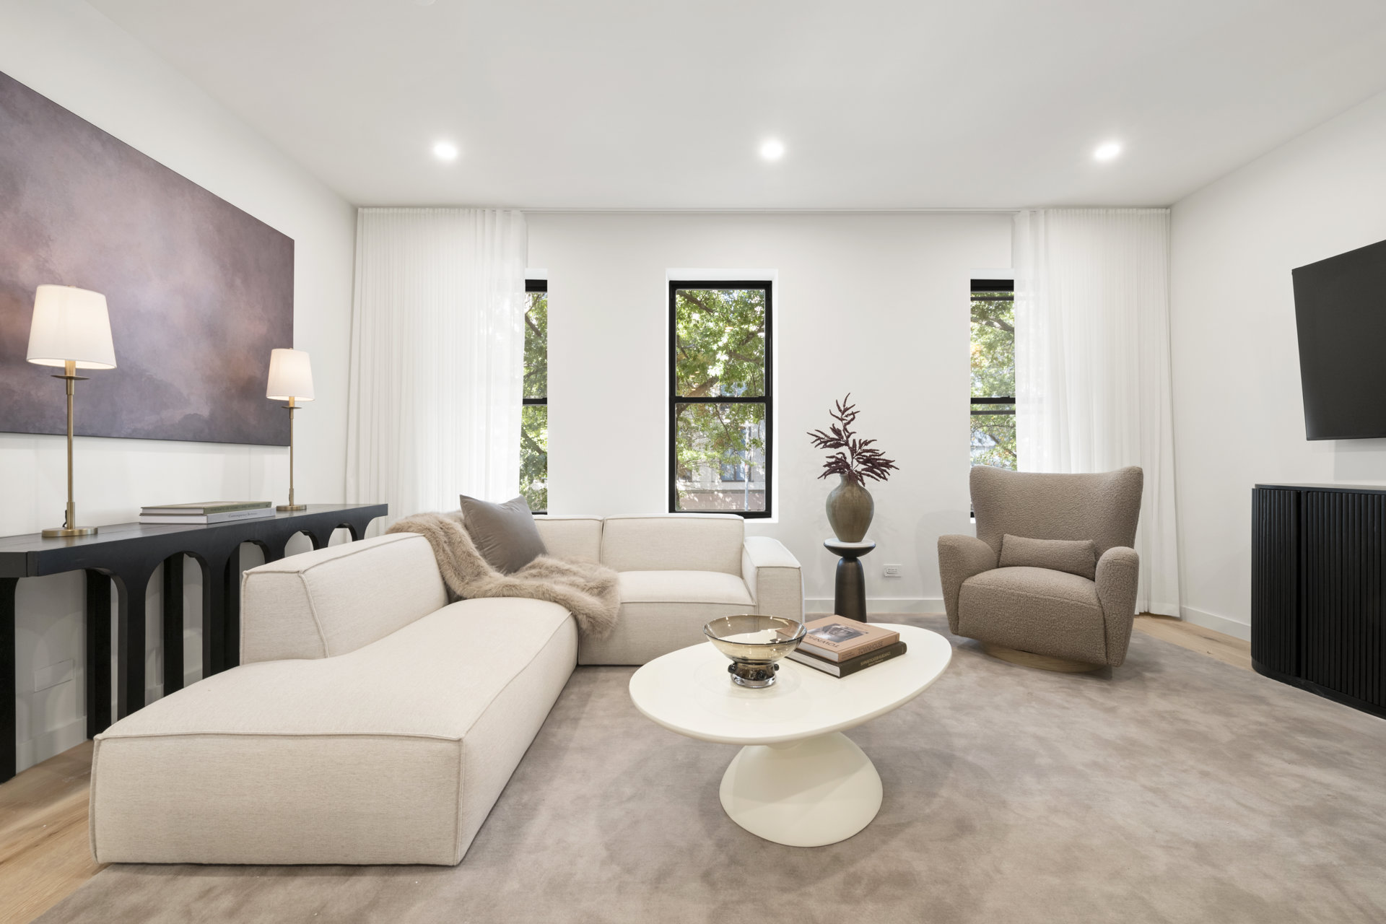
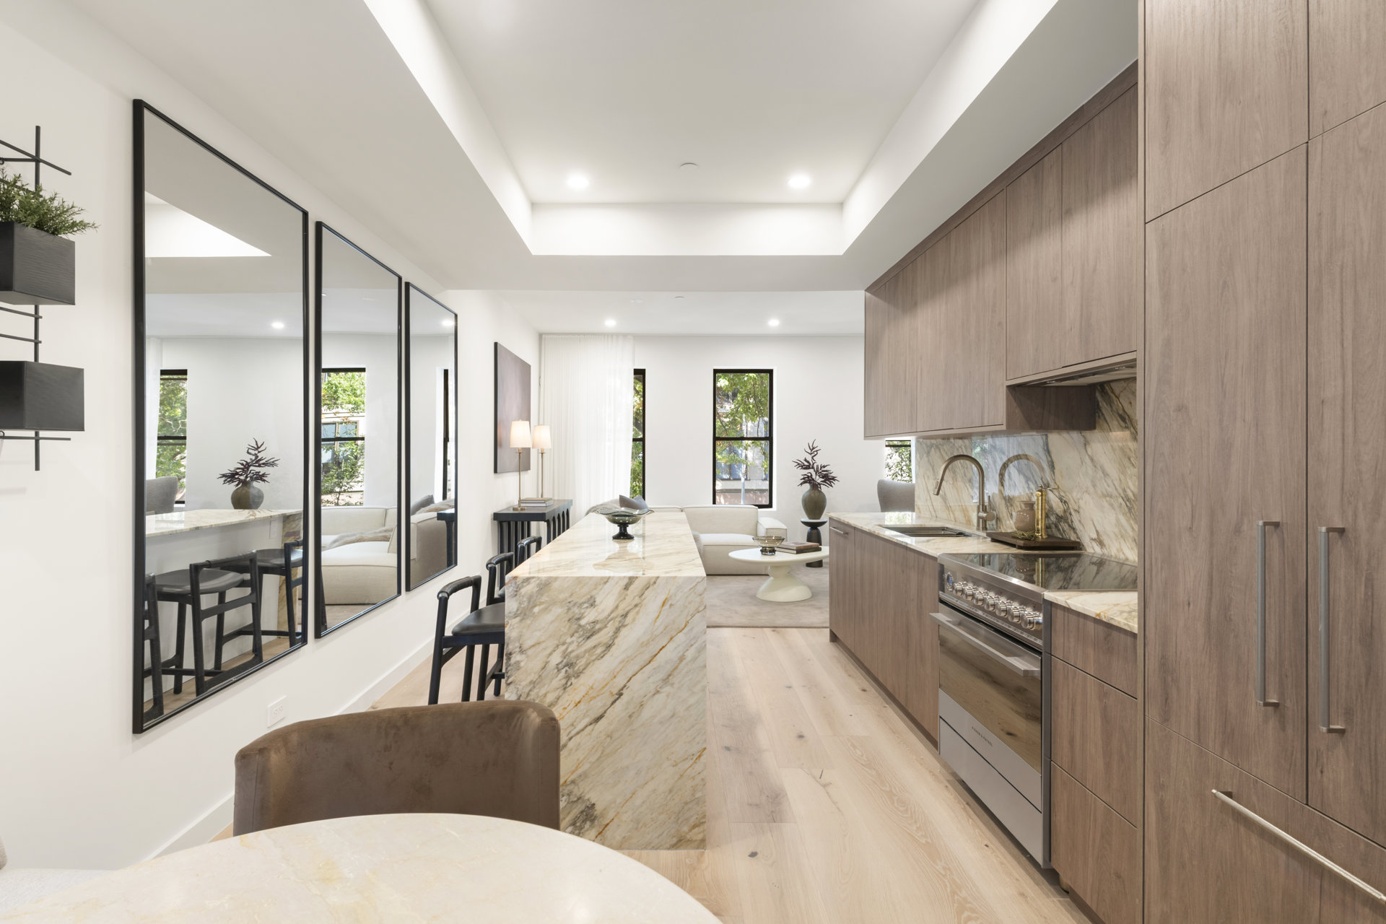
Residence No. 2 at 511 Eighth Avenue is a thoughtfully designed three-bedroom, two-bathroom condominium offering 1,301 square feet of beautifully appointed interiors in the heart of Park Slope. With a spacious, well-considered layout, white oak hardwood floors throughout, and contemporary finishes, the residence offers an exceptional balance of comfort, functionality, and refined design.
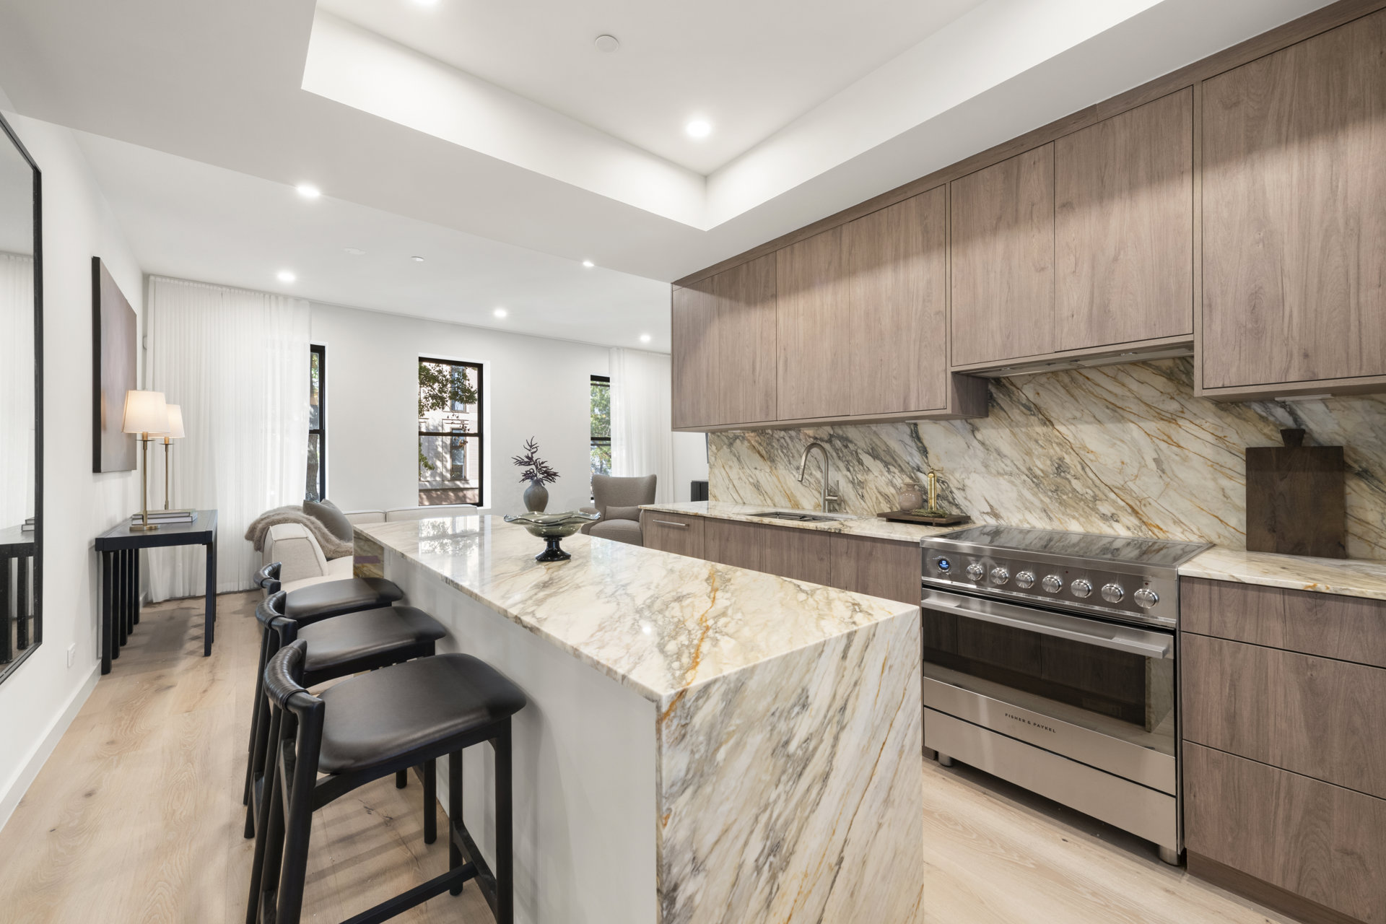
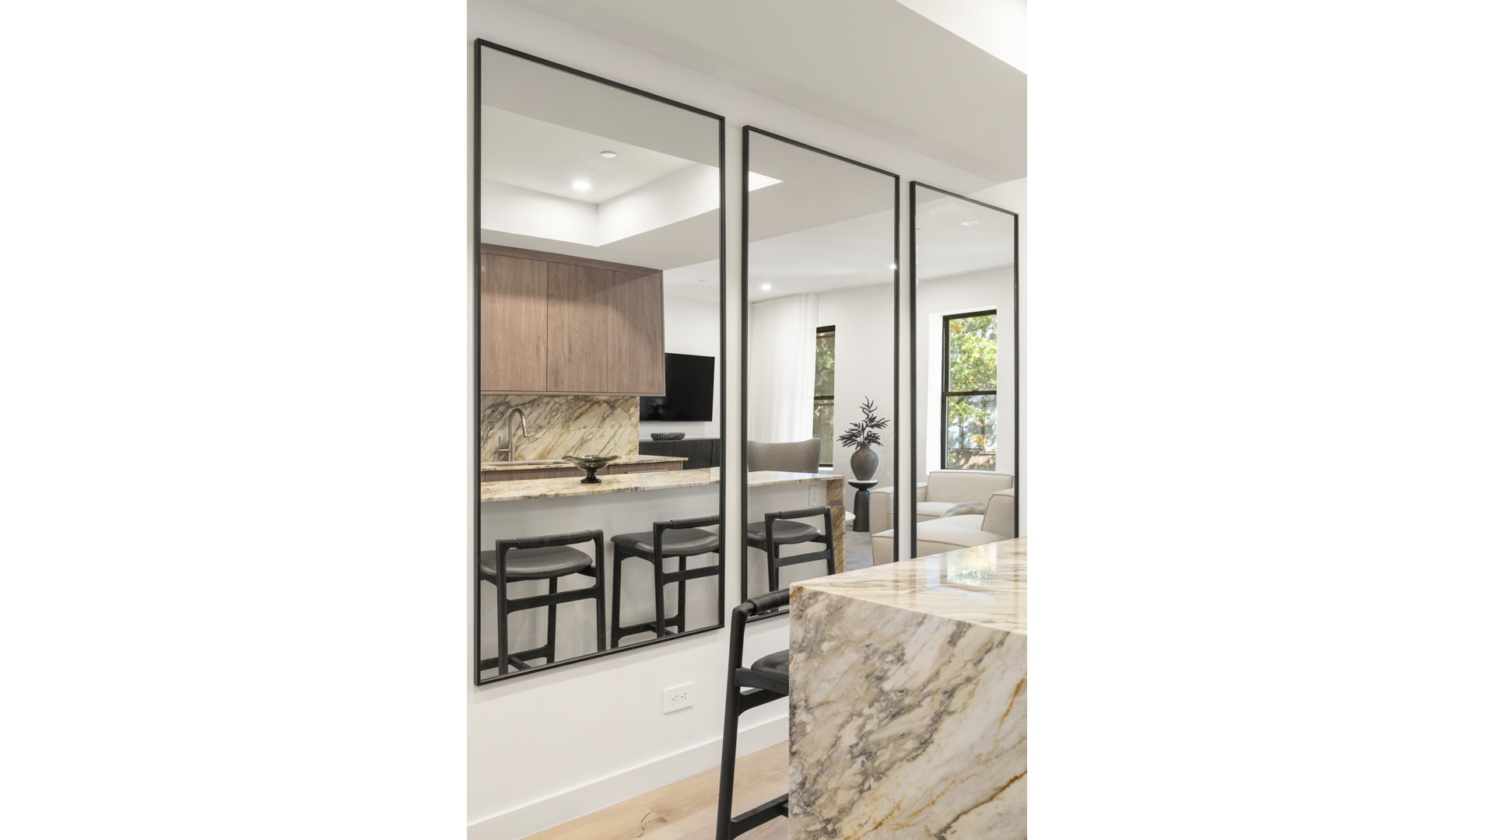
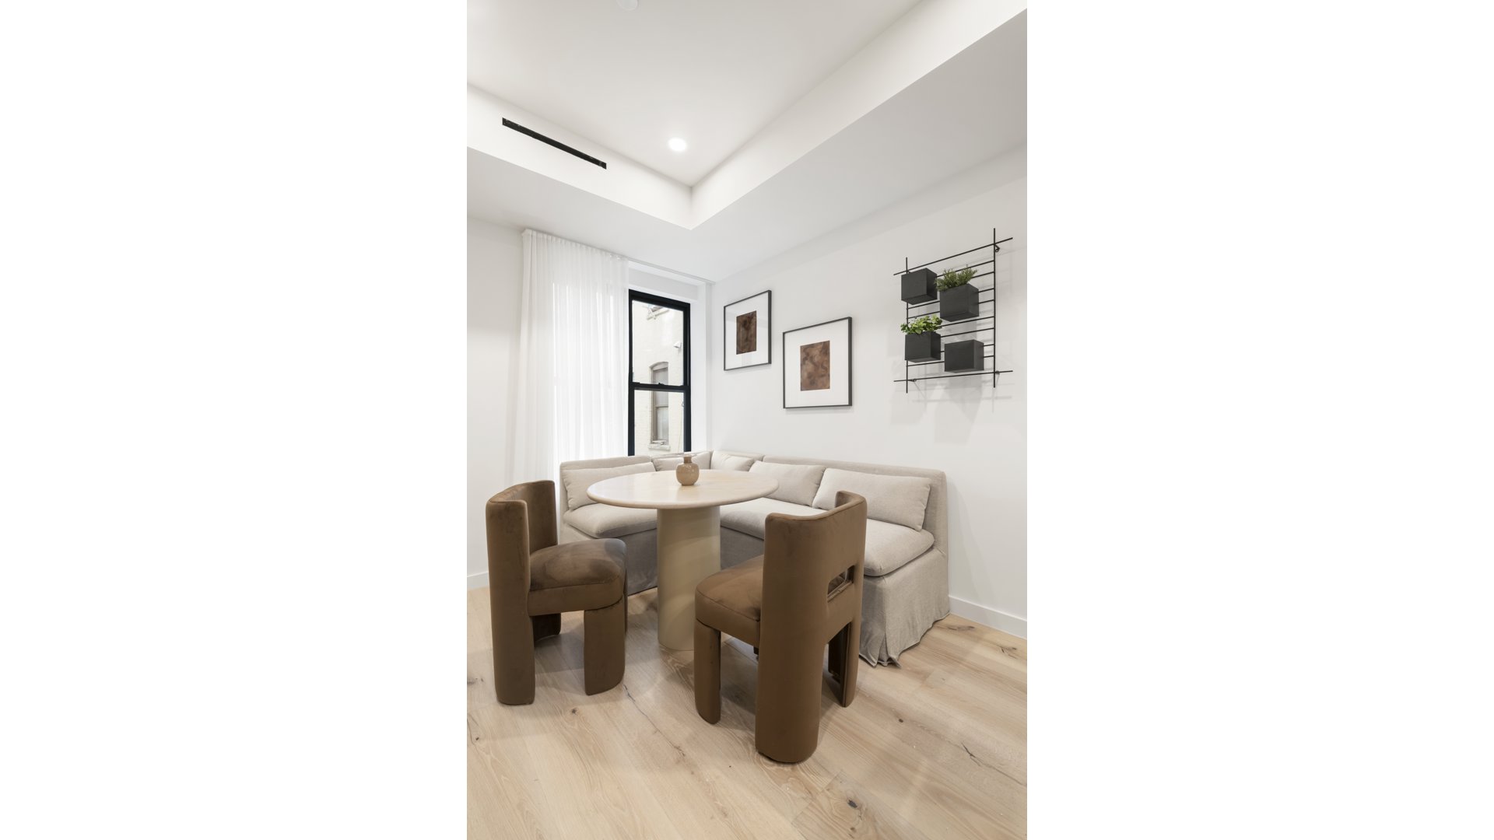
The expansive living and dining area provides a welcoming setting for both everyday living and entertaining, with generous proportions that comfortably accommodate distinct seating and dining areas. The adjoining kitchen features custom cabinetry, ample counter space, and a premium Fisher & Paykel appliance package. A substantial center island offers additional preparation space and seating, creating a natural gathering place within the home.
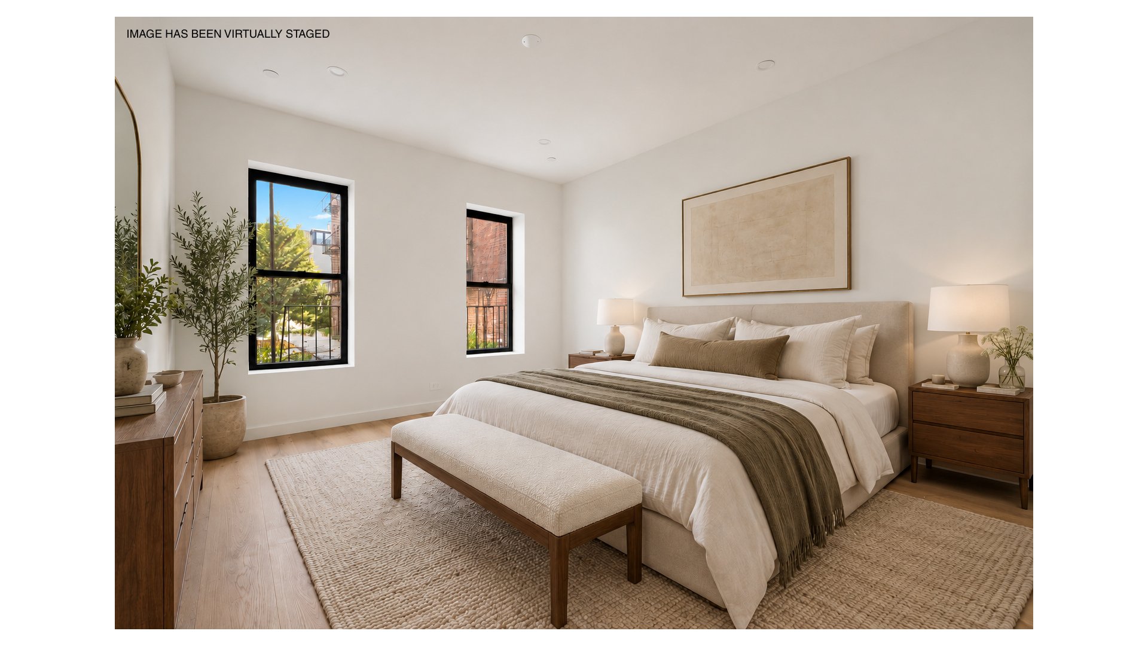
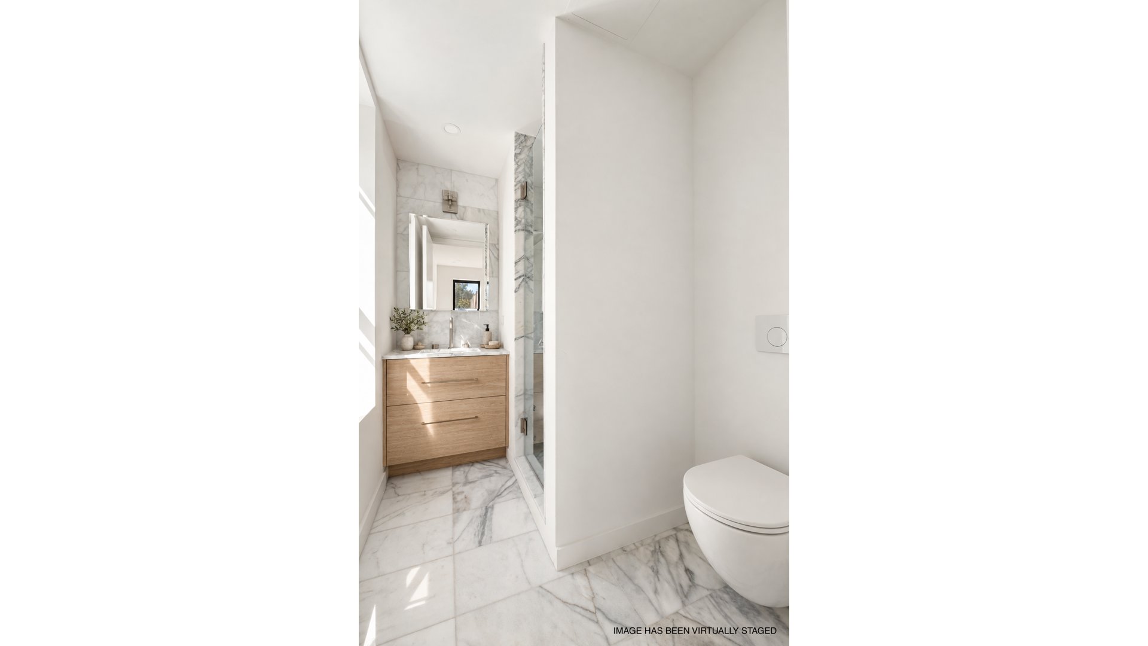
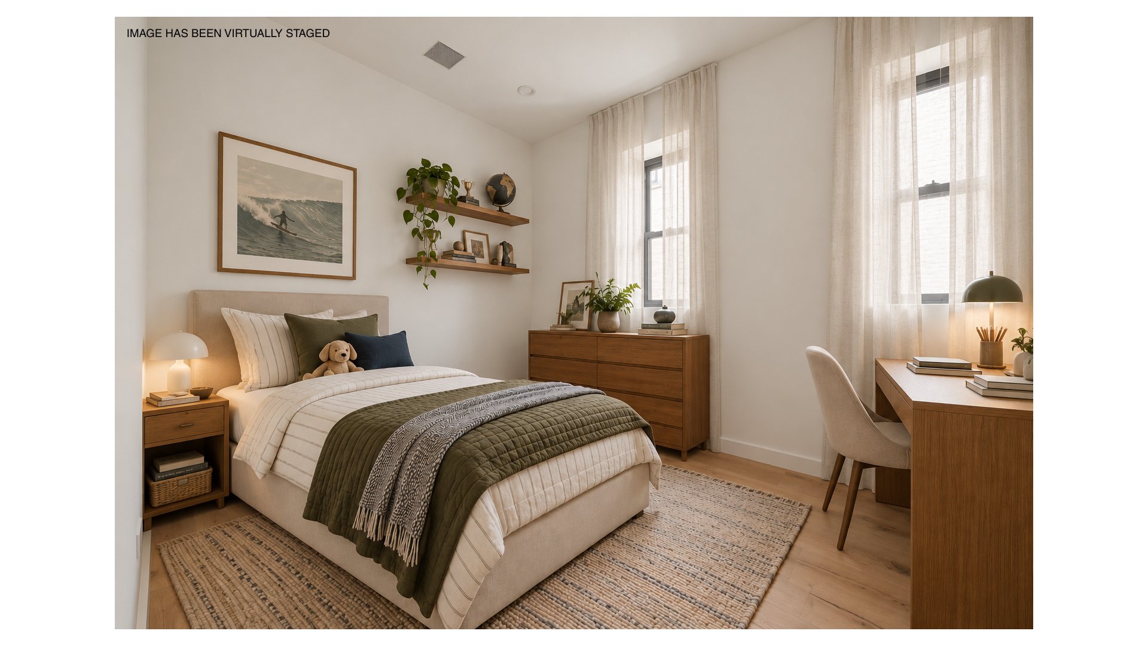
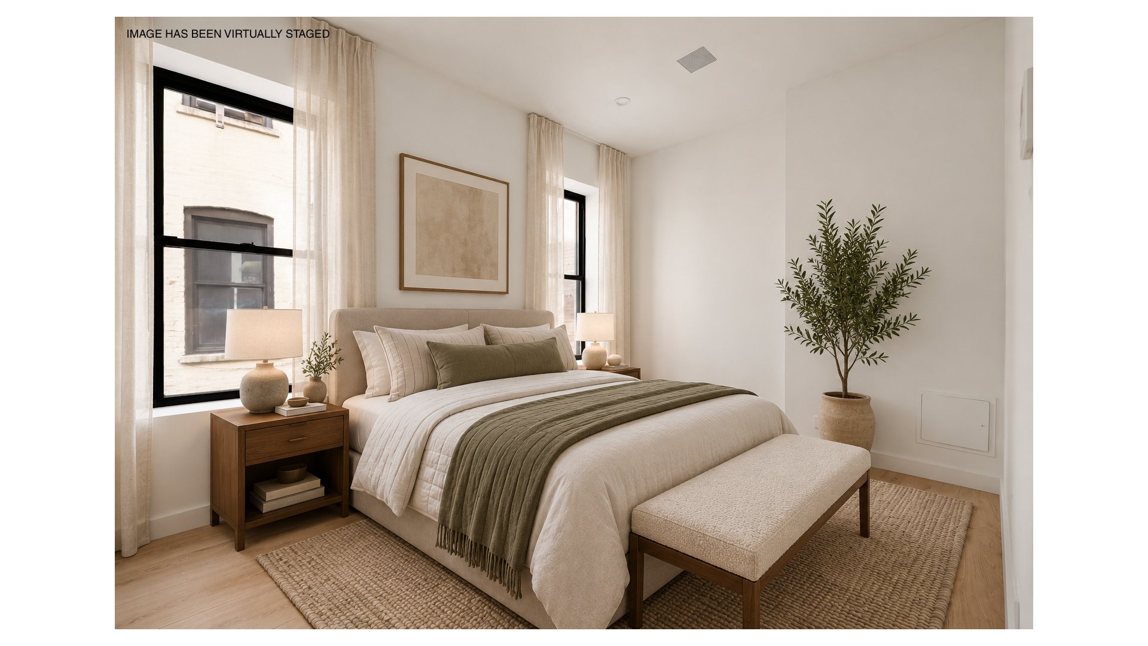
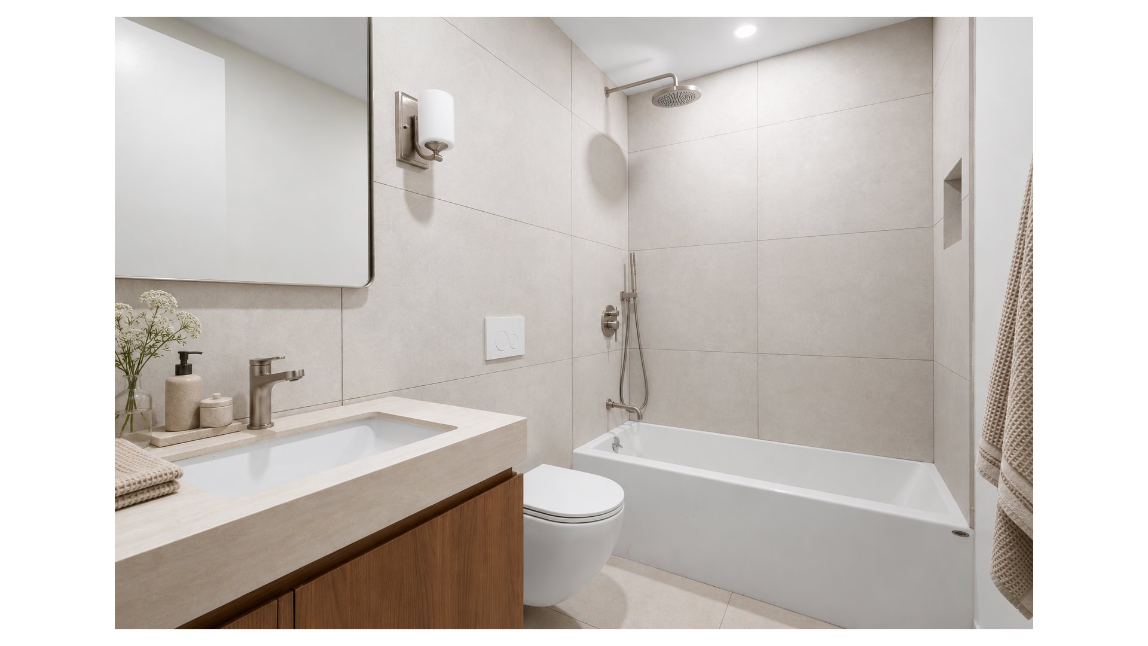
Positioned at the opposite end of the residence from the main living spaces, the primary bedroom offers a sense of privacy and retreat. Generously proportioned, the room comfortably accommodates a king-sized bed and additional furnishings. Two additional bedrooms provide flexibility for family, guests, or a dedicated home office, while two full bathrooms serve the residence.
Thoughtful details throughout include abundant closet space, an in-unit washer and dryer, and a private 49-square-foot storage room in the basement.
Situated along Eighth Avenue in the heart of Park Slope, the residence enjoys close proximity to Prospect Park, neighborhood cafés, restaurants, independent boutiques, and the conveniences of Seventh Avenue. With its tree-lined streets, historic architecture, and vibrant neighborhood atmosphere, Park Slope remains one of Brooklyn's most desirable places to call home.
The complete terms are in an offering plan available from the Sponsor (File No: CD26-0124)
Listing Courtesy of Douglas Elliman Real Estate
- View more details +
- Features
-
- A/C
- Washer / Dryer
- View / Exposure
-
- East, West Exposures
- Close details -
- Contact
-
William Abramson
License Licensed As: William D. AbramsonDirector of Brokerage, Licensed Associate Real Estate Broker
W: 646-637-9062
M: 917-295-7891
- Mortgage Calculator
-

This information is not verified for authenticity or accuracy and is not guaranteed and may not reflect all real estate activity in the market.
©2026 REBNY Listing Service, Inc. All rights reserved.
All information is intended only for the Registrant’s personal, non-commercial use.
RLS Data display by Buchbinder Warren.
Additional building data provided by On-Line Residential [OLR].
All information furnished regarding property for sale, rental or financing is from sources deemed reliable, but no warranty or representation is made as to the accuracy thereof and same is submitted subject to errors, omissions, change of price, rental or other conditions, prior sale, lease or financing or withdrawal without notice. All dimensions are approximate. For exact dimensions, you must hire your own architect or engineer.