
Lincoln Square | West 62nd Street & Riverside Boulevard
- $ 5,782,500
- 4 Bedrooms
- 4.5 Bathrooms
- 3,096 Approx. SF
- 90%Financing Allowed
- Details
- CondoOwnership
- $ 3,518Common Charges
- $ 5,650Real Estate Taxes
- ActiveStatus
- Description
-
PENTHOUSE LIVING WITH THREE EXPOSURES AND HUDSON VIEWS
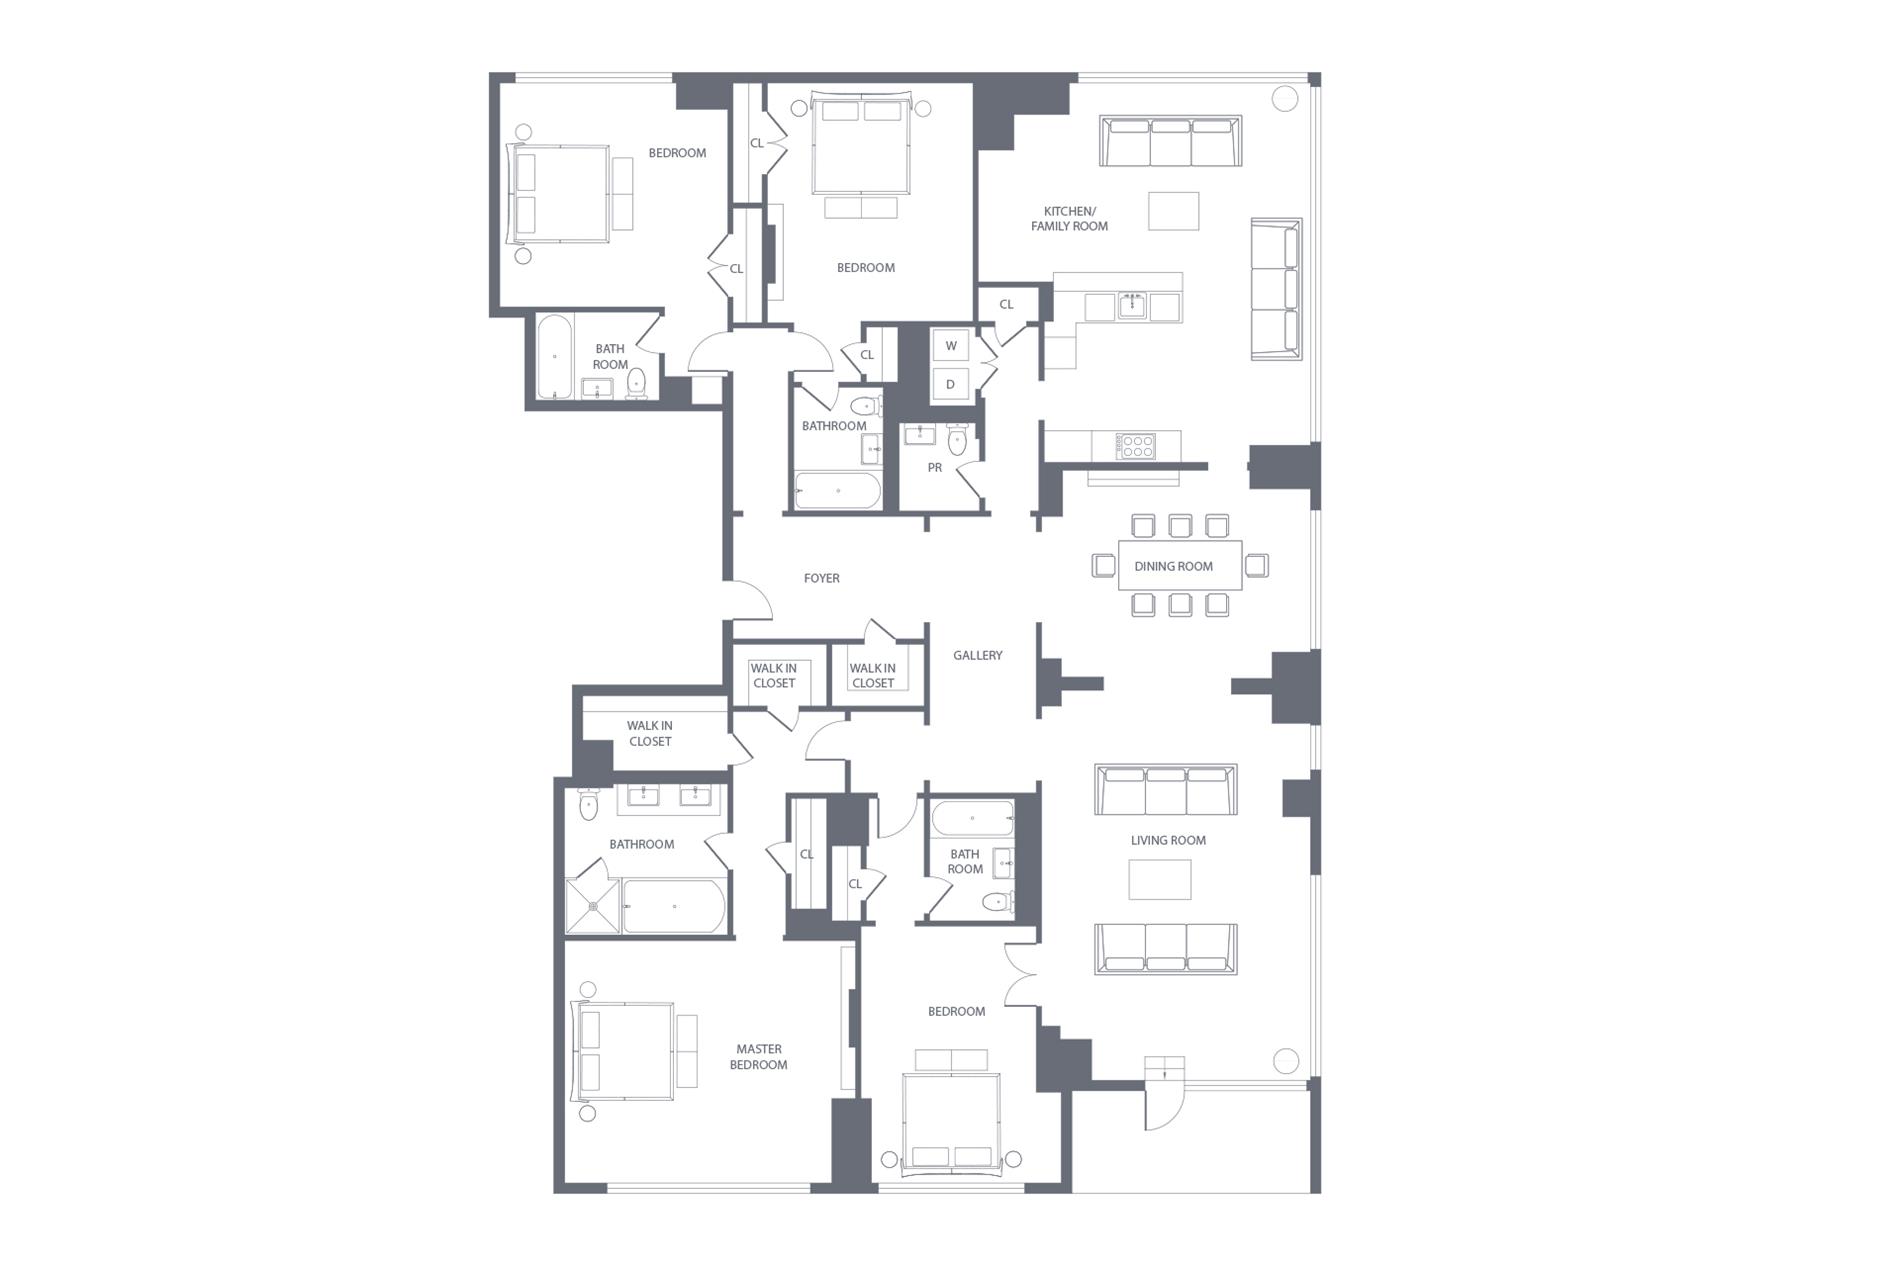
Set high above Riverside Park South on the 36th floor of The Aldyn, Penthouse #3602 offers 3,096 SF+/- of expansive corner living in Lincoln Square. The 4 bedroom, 4 full and 1 half bathroom residence is framed by floor-to-ceiling windows across south, west, and east exposures, capturing sweeping Hudson River and Manhattan skyline views. A private balcony extends the living space outdoors.
The elevator opens to a floor shared by only two residences. From the entry foyer, a central gallery leads to a bright corner living room designed for both large-scale entertaining and everyday comfort. A formal dining room is complemented by a generous windowed kitchen and family room featuring custom lacquered cabinetry, a large center island, quartzite countertops, and premium paneled Miele appliances.
The corner primary suite is privately positioned and enjoys Hudson River views and a large walk-in closet. Its windowed, spa-like marble bathroom features a double vanity, freestanding soaking tub, and glass-enclosed shower. Three additional bedrooms are arranged across the home's split east and west wings, each with its own en-suite bathroom.
High ceilings, floor-to-ceiling windows, white high-gloss flooring, and custom recessed lighting create a crisp backdrop throughout the residence. Electric blinds and shades, multiple temperature zones, and integrated iPad controls add modern convenience, while customized closets, a pantry, private laundry, and two dedicated storage units provide exceptional functionality.
The Aldyn pairs full-service living with an extensive resident club and spa managed by LA PALESTRA. Amenities include a 75-foot indoor pool, fitness center, basketball and squash courts, a 38-foot rock-climbing wall, bowling alley, yoga and Pilates room, club lounge, entertainment room with catering kitchen, children's playroom, landscaped courtyard, on-site parking garage, bicycle room, and Riverside South shuttle service. Riverside Park South and the Hudson River Greenway are moments away, with Lincoln Center, Columbus Circle, Central Park, and the dining, shopping, and culture of the Upper West Side all within easy reach.PENTHOUSE LIVING WITH THREE EXPOSURES AND HUDSON VIEWS
Set high above Riverside Park South on the 36th floor of The Aldyn, Penthouse #3602 offers 3,096 SF+/- of expansive corner living in Lincoln Square. The 4 bedroom, 4 full and 1 half bathroom residence is framed by floor-to-ceiling windows across south, west, and east exposures, capturing sweeping Hudson River and Manhattan skyline views. A private balcony extends the living space outdoors.
The elevator opens to a floor shared by only two residences. From the entry foyer, a central gallery leads to a bright corner living room designed for both large-scale entertaining and everyday comfort. A formal dining room is complemented by a generous windowed kitchen and family room featuring custom lacquered cabinetry, a large center island, quartzite countertops, and premium paneled Miele appliances.
The corner primary suite is privately positioned and enjoys Hudson River views and a large walk-in closet. Its windowed, spa-like marble bathroom features a double vanity, freestanding soaking tub, and glass-enclosed shower. Three additional bedrooms are arranged across the home's split east and west wings, each with its own en-suite bathroom.
High ceilings, floor-to-ceiling windows, white high-gloss flooring, and custom recessed lighting create a crisp backdrop throughout the residence. Electric blinds and shades, multiple temperature zones, and integrated iPad controls add modern convenience, while customized closets, a pantry, private laundry, and two dedicated storage units provide exceptional functionality.
The Aldyn pairs full-service living with an extensive resident club and spa managed by LA PALESTRA. Amenities include a 75-foot indoor pool, fitness center, basketball and squash courts, a 38-foot rock-climbing wall, bowling alley, yoga and Pilates room, club lounge, entertainment room with catering kitchen, children's playroom, landscaped courtyard, on-site parking garage, bicycle room, and Riverside South shuttle service. Riverside Park South and the Hudson River Greenway are moments away, with Lincoln Center, Columbus Circle, Central Park, and the dining, shopping, and culture of the Upper West Side all within easy reach.
Listing Courtesy of Parallel Real Estate
- View more details +
- Features
-
- A/C [Central]
- Washer / Dryer
- View / Exposure
-
- City Views
- North, South, West Exposures
- Close details -
- Contact
-
William Abramson
License Licensed As: William D. AbramsonDirector of Brokerage, Licensed Associate Real Estate Broker
W: 646-637-9062
M: 917-295-7891
- Mortgage Calculator
-

This information is not verified for authenticity or accuracy and is not guaranteed and may not reflect all real estate activity in the market.
©2026 REBNY Listing Service, Inc. All rights reserved.
All information is intended only for the Registrant’s personal, non-commercial use.
RLS Data display by Buchbinder Warren.
Additional building data provided by On-Line Residential [OLR].
All information furnished regarding property for sale, rental or financing is from sources deemed reliable, but no warranty or representation is made as to the accuracy thereof and same is submitted subject to errors, omissions, change of price, rental or other conditions, prior sale, lease or financing or withdrawal without notice. All dimensions are approximate. For exact dimensions, you must hire your own architect or engineer.