
Upper East Side | Third Avenue & Second Avenue
- $ 1,100,000
- 1 Bedrooms
- 1.5 Bathrooms
- 1,000 Approx. SF
- 75%Financing Allowed
- Details
- Co-opOwnership
- $ Common Charges
- $ Real Estate Taxes
- ActiveStatus
- Description
-
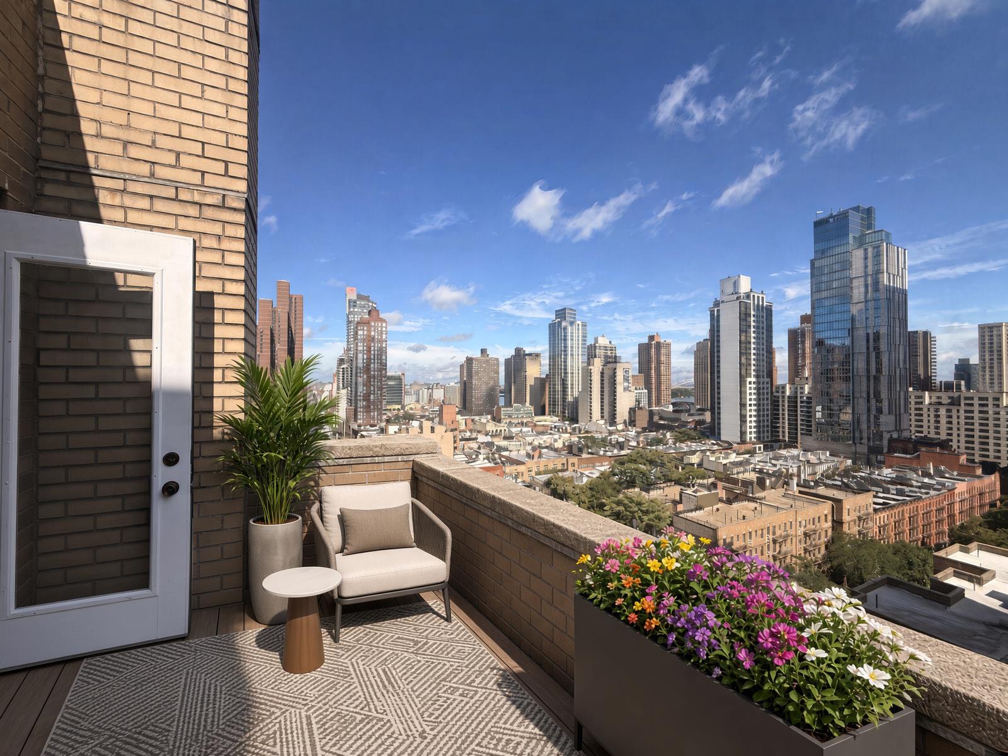
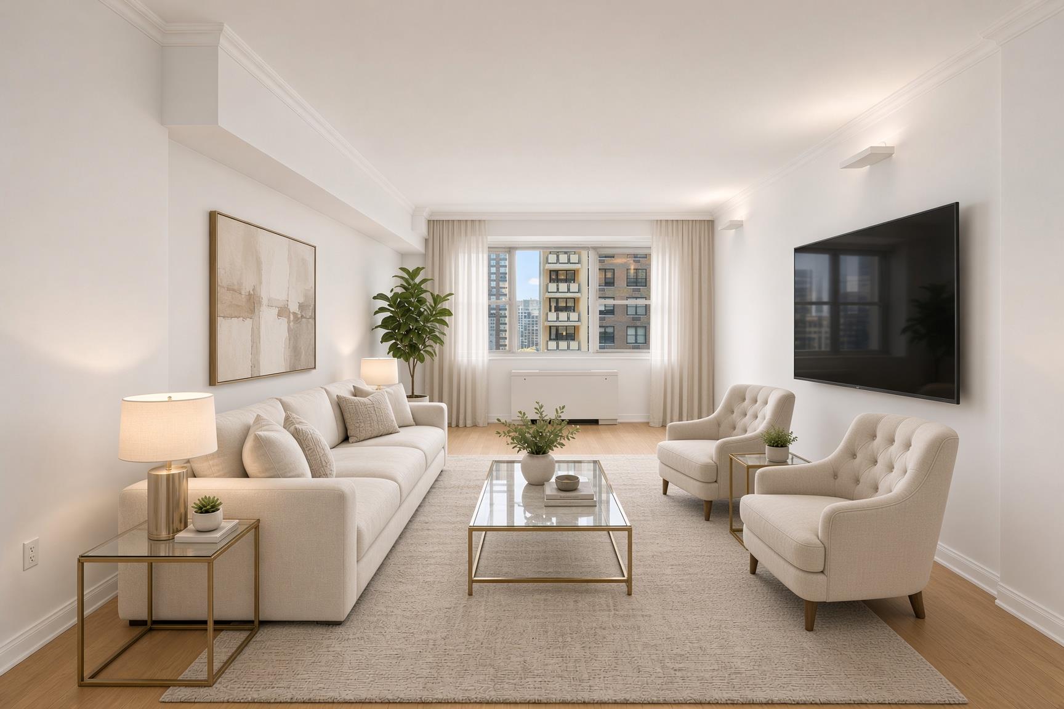
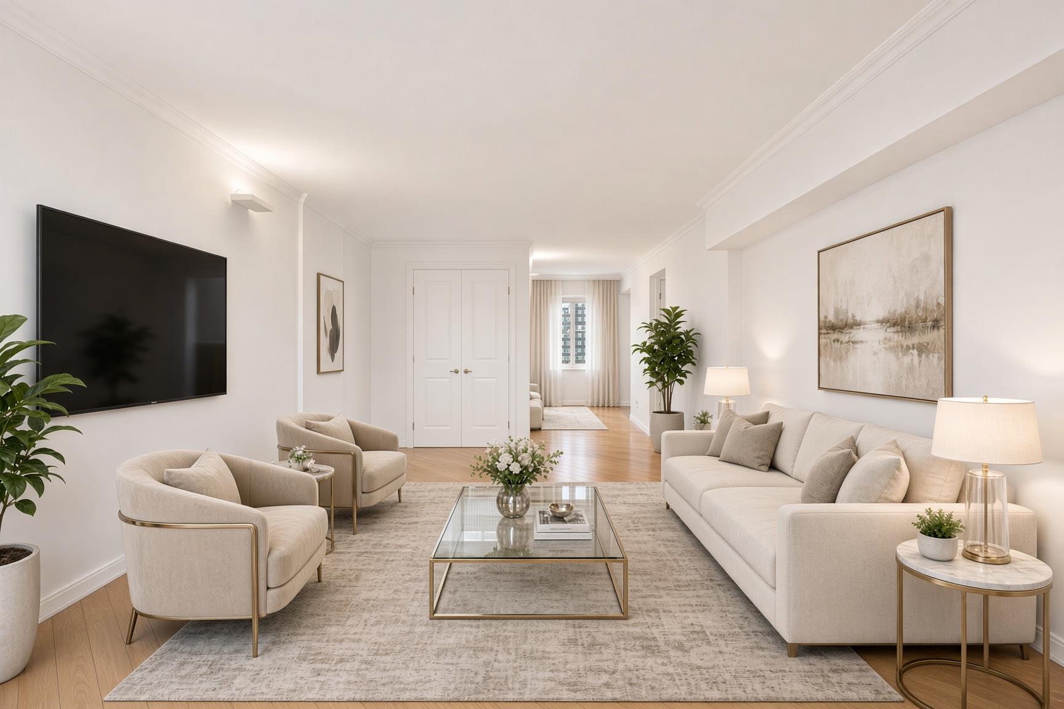
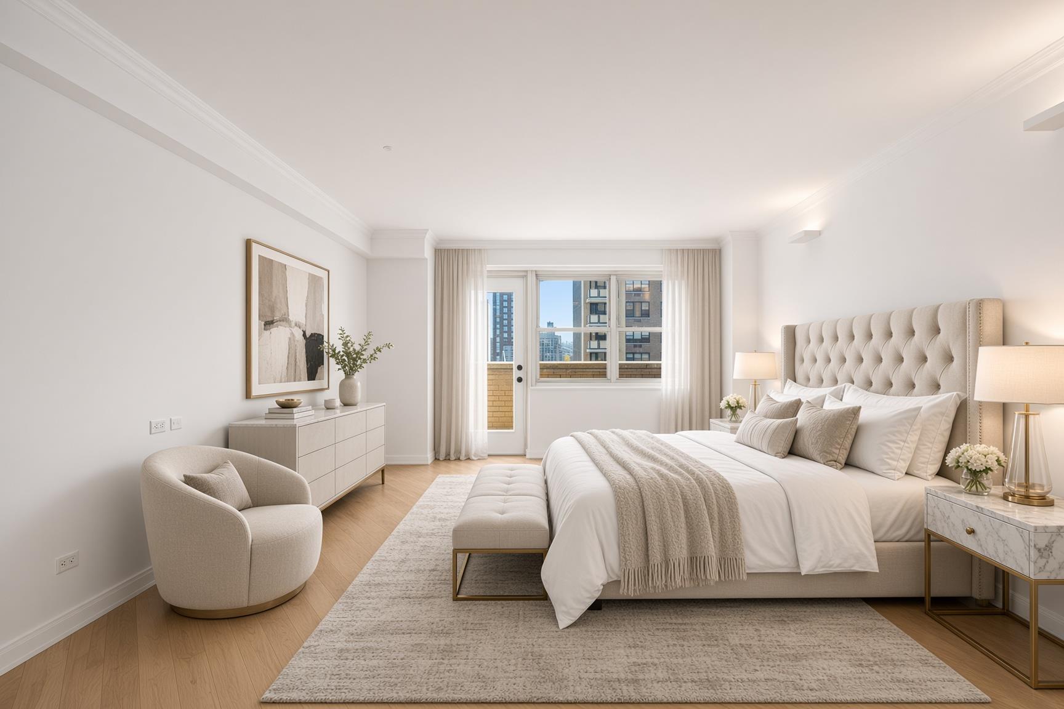
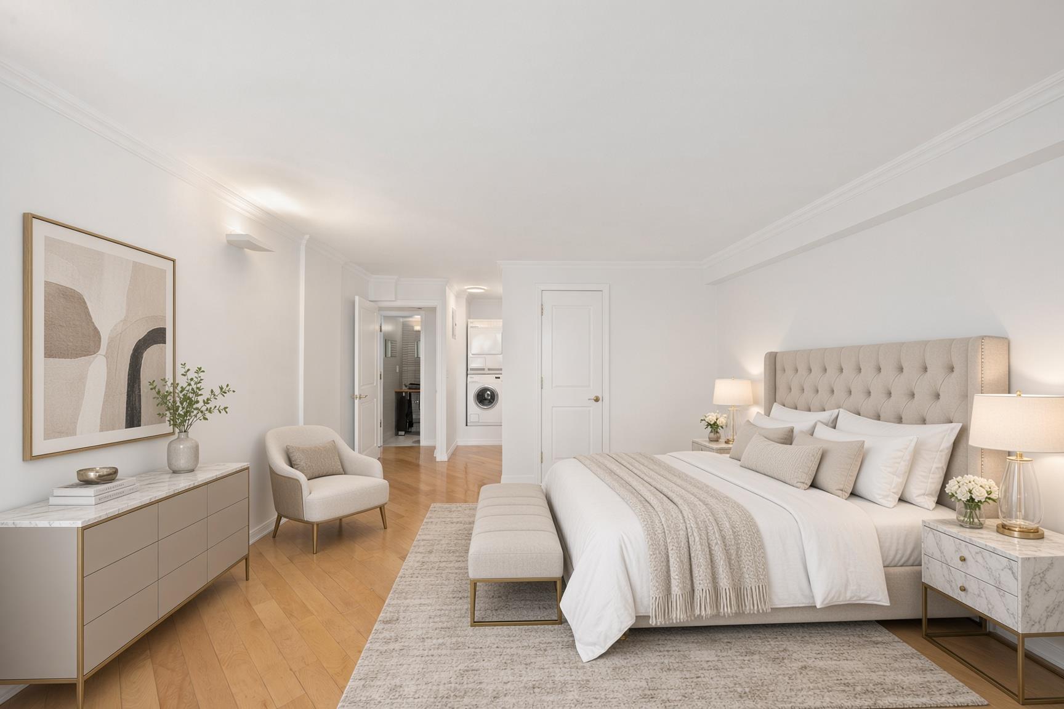
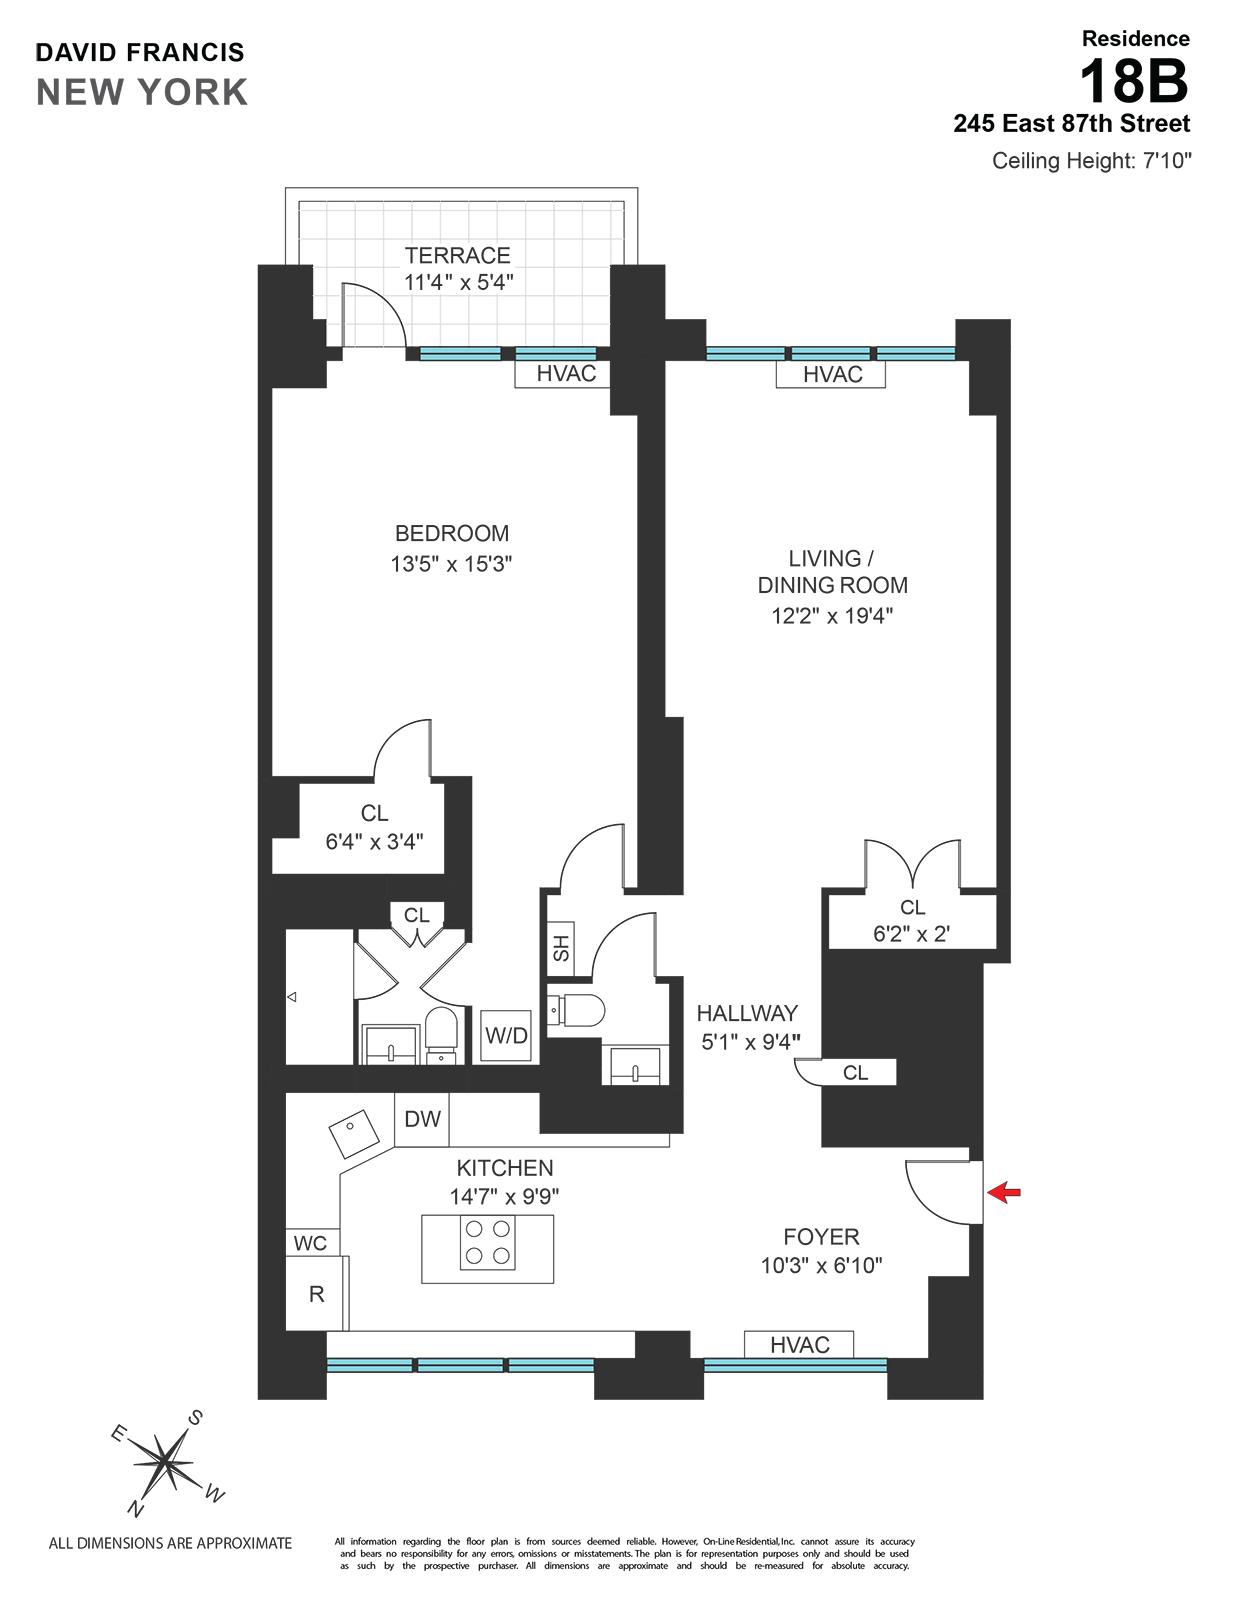
n the hush of a sunlit corner of the East Side, this spacious one-bedroom residence opens itself to light with quiet authority. Western exposures pour across a meticulously renovated, windowed kitchen of high-end refinement, while the large bedroom—graced by eastern light and a private balcony—invites the day to linger. Real hardwood floors run underfoot, new central air conditioning moves with near-silence, and generous cedar-lined closets in both living room and bedroom hold the scent of quiet luxury.
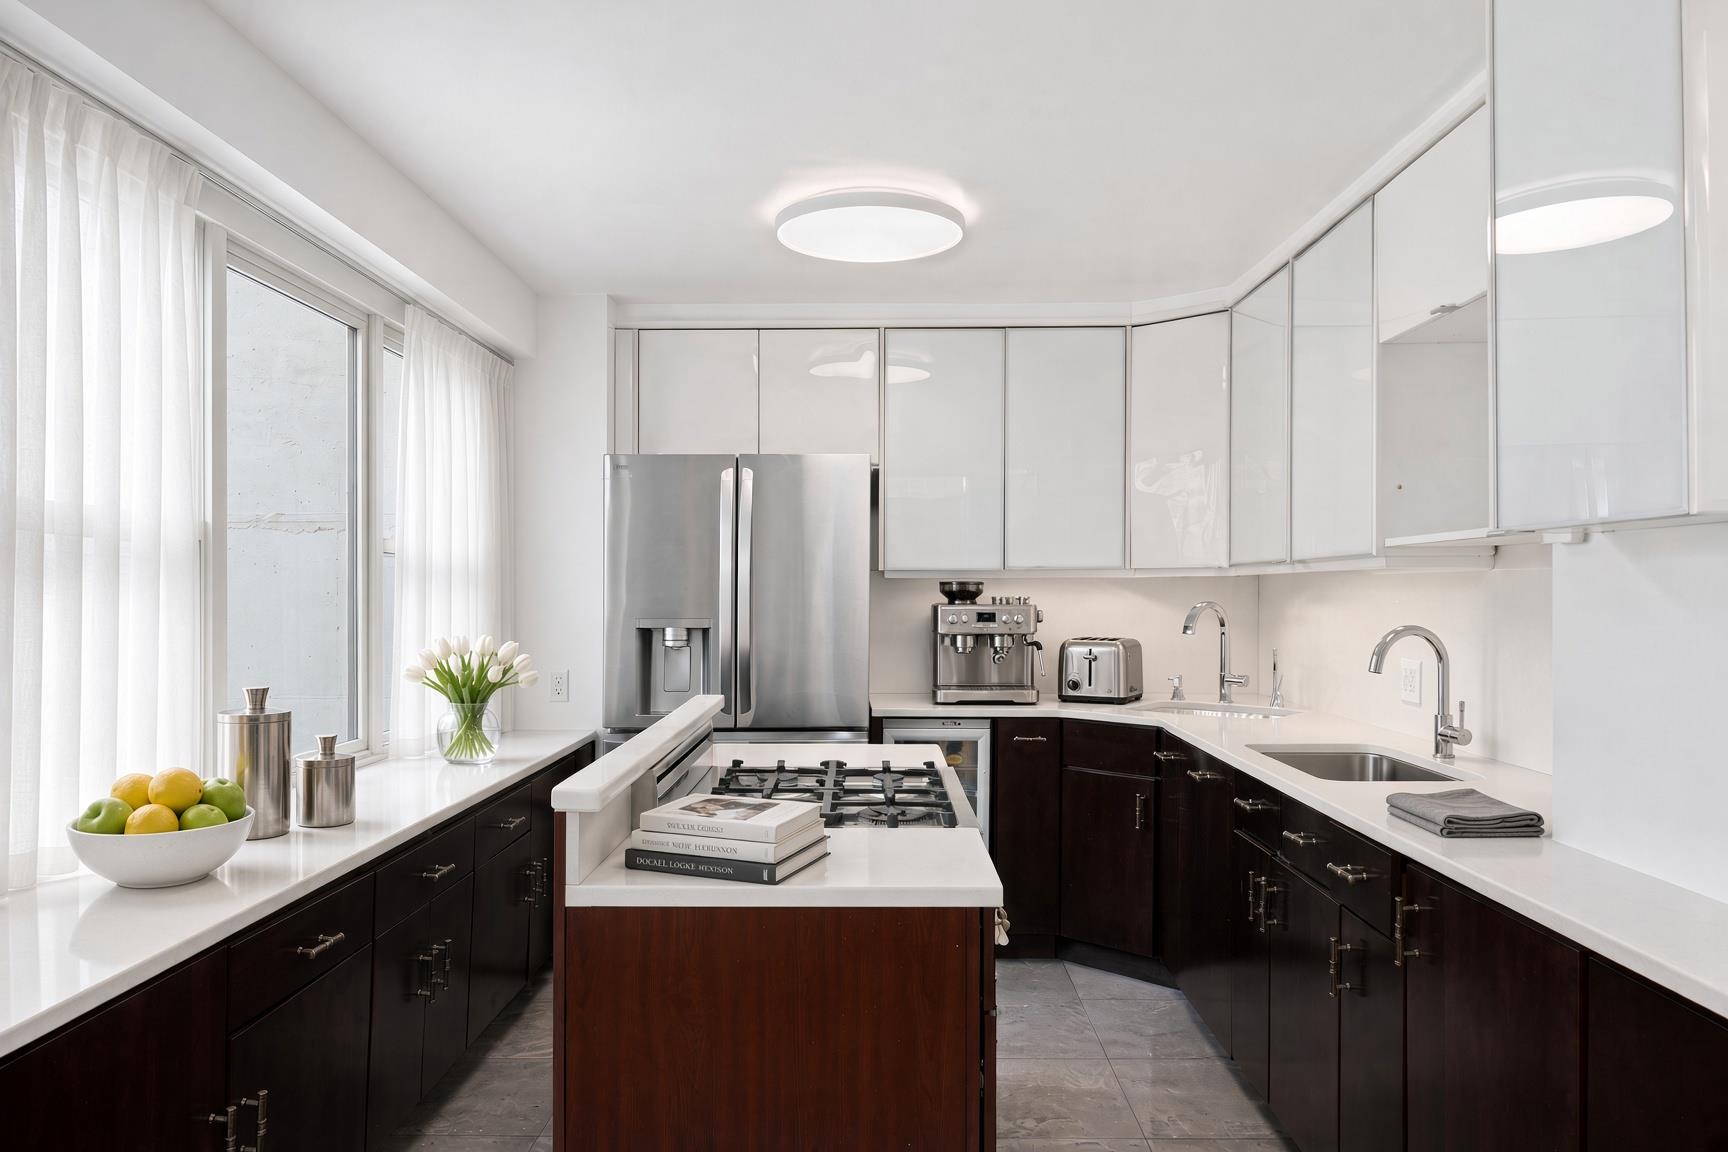
The kitchen is composed with intention: a brand-new LG refrigerator, still under a five-year warranty, stands beside a VinoTemp wine cooler; a Bosch dishwasher and Bertazzoni range complete a space made for both daily ritual and considered entertaining. Artemide sconces cast a measured glow.
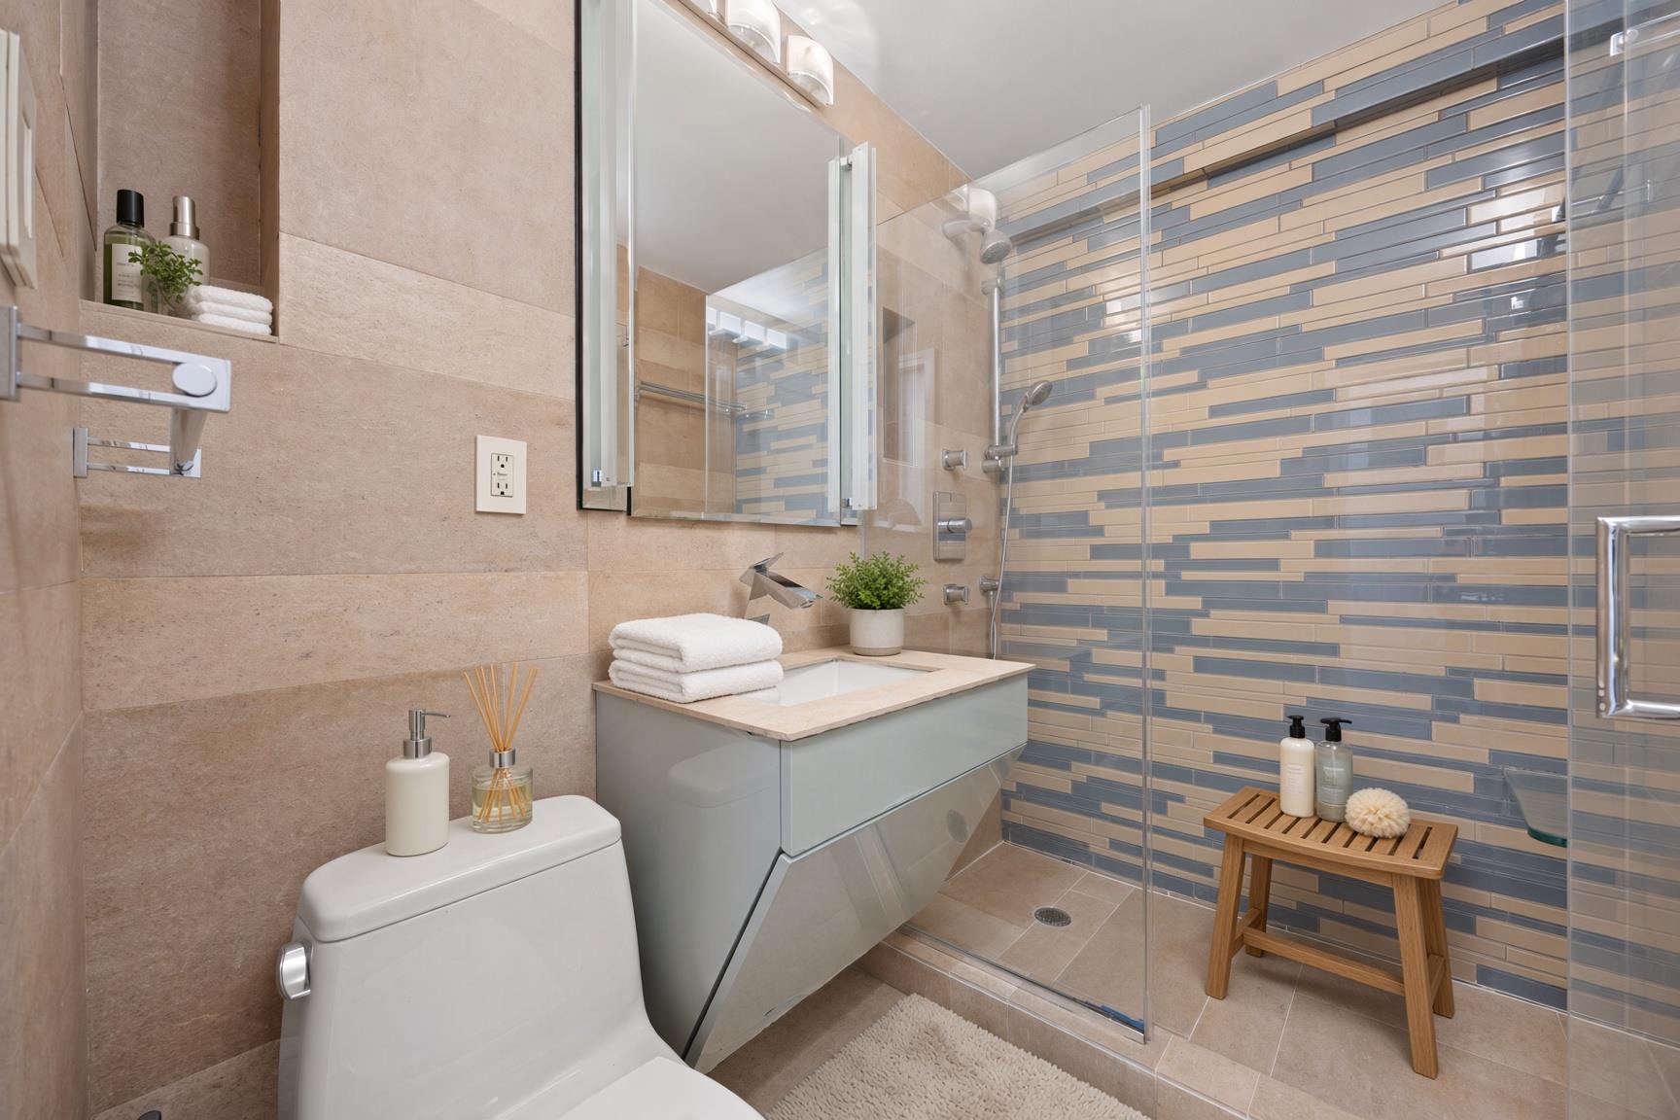
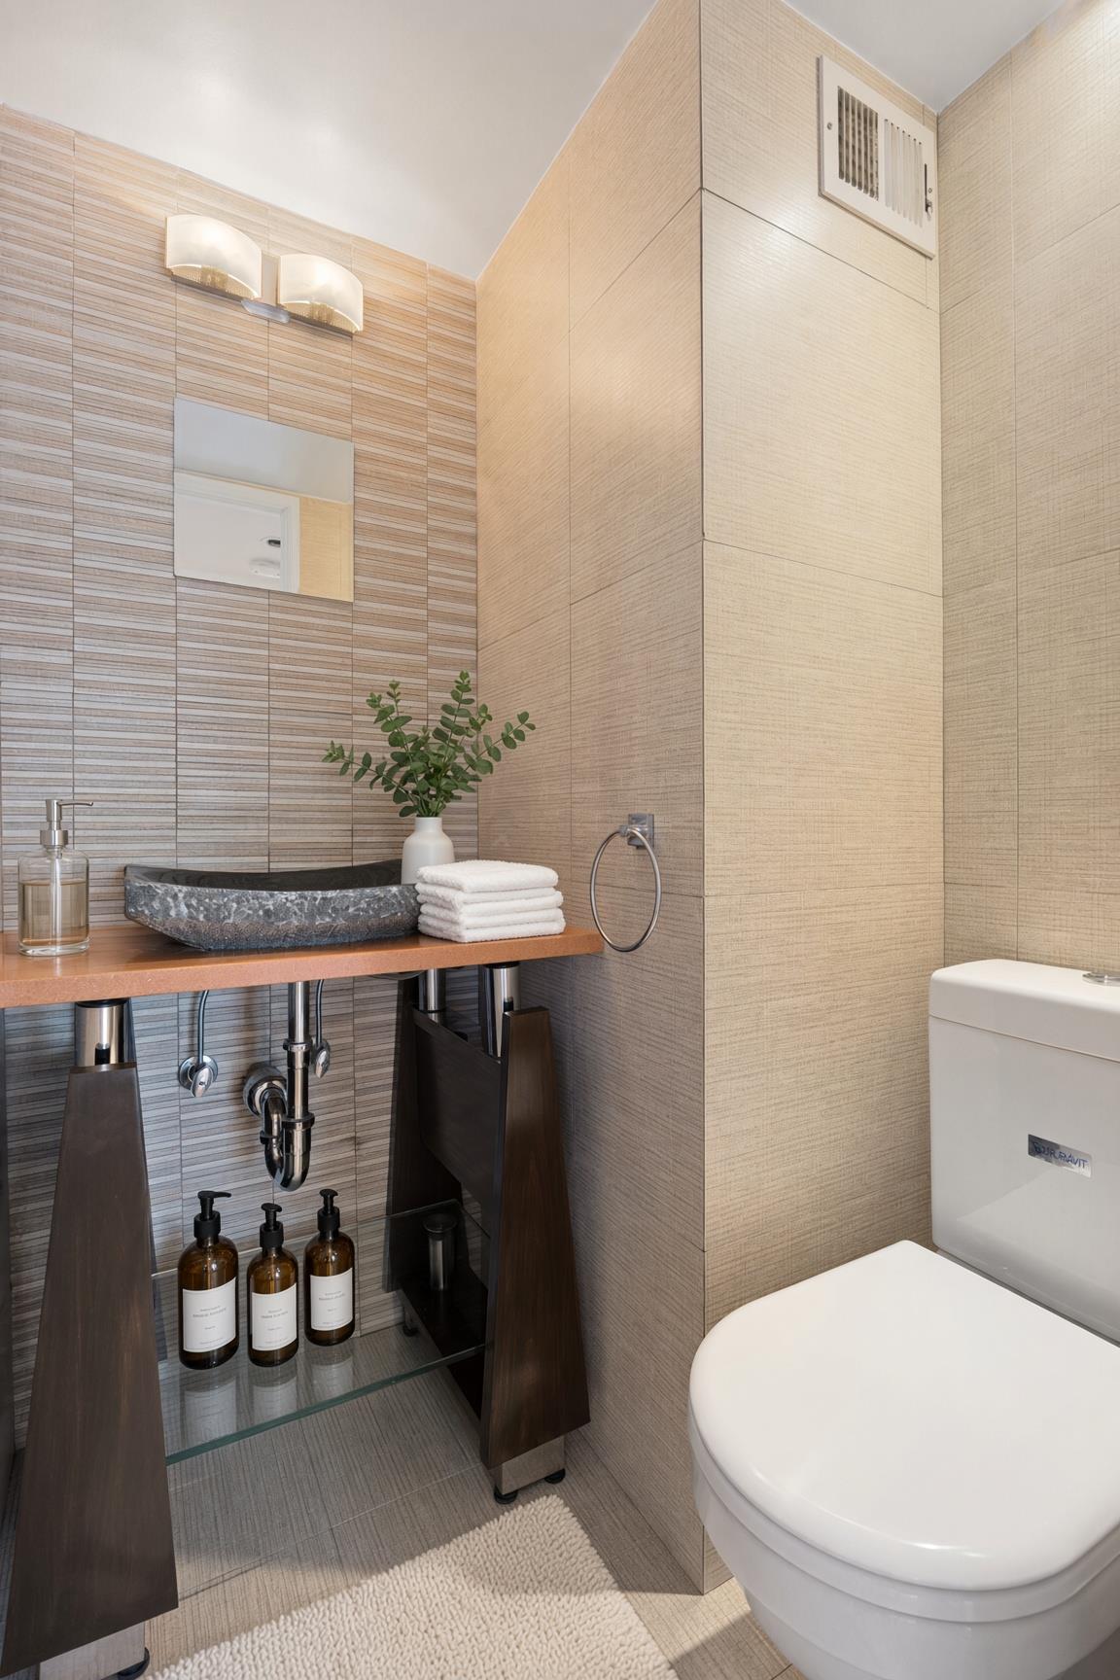
One-and-a-half baths are fully tiled in the manner of a private sanctuary. The powder room presents a custom vanity with a Stone Forest sink; the main bath offers a Graff faucet, a 40-inch Robern medicine cabinet, and the clean geometry of a one-inch glass shower seat. An in-unit washer and dryer complete the sense of ease.
Carl Schurz Park and Central Park lie minutes away. The Second Avenue subway is within one block, placing Midtown, Downtown, and Brooklyn within effortless reach, while the 4, 5, and 6 trains are a short three-block walk. Fairway and Whole Foods—and soon Trader Joe’s—sit a block in either direction; two cinemas are within two blocks. Retail, dining, and daily essentials gather at the doorstep without disturbing the hush of a well-placed home.
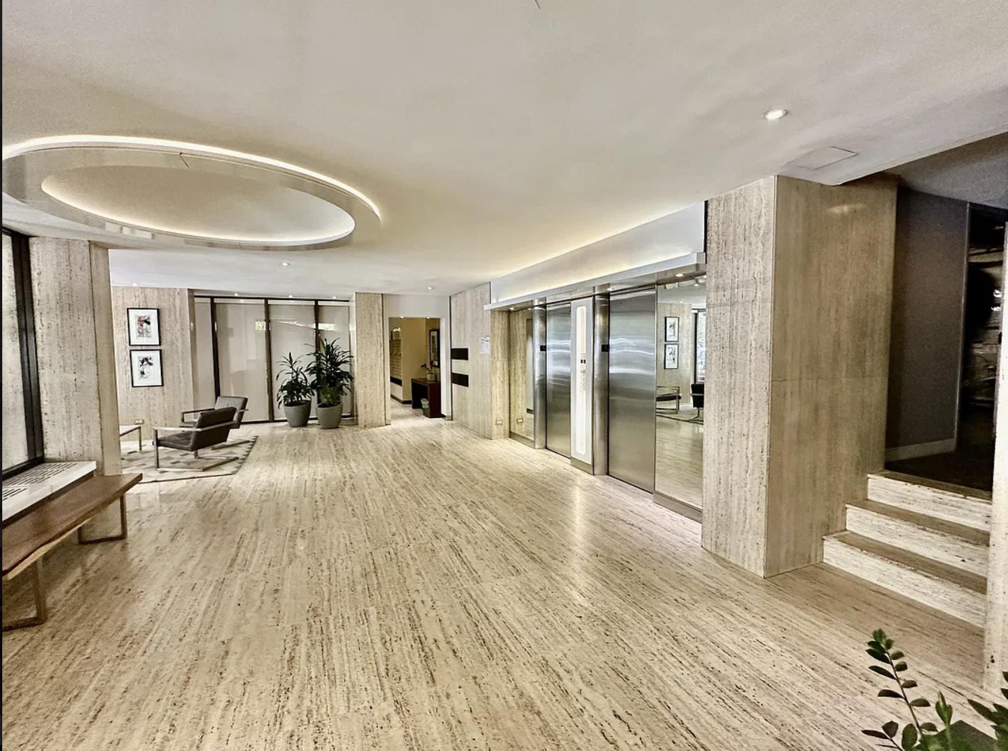
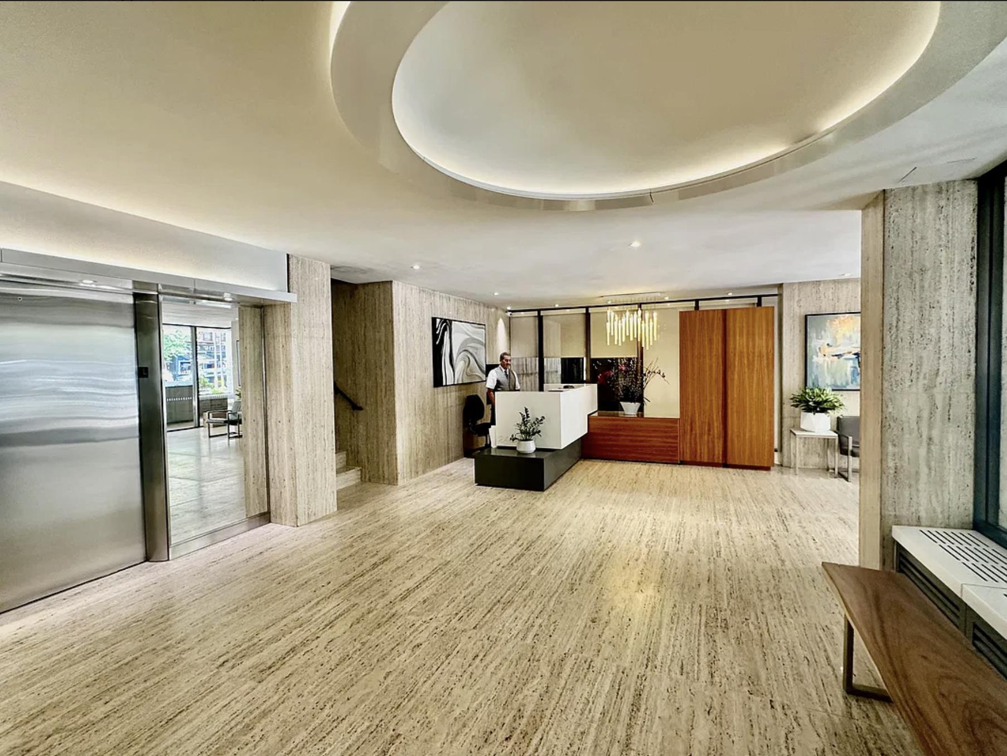
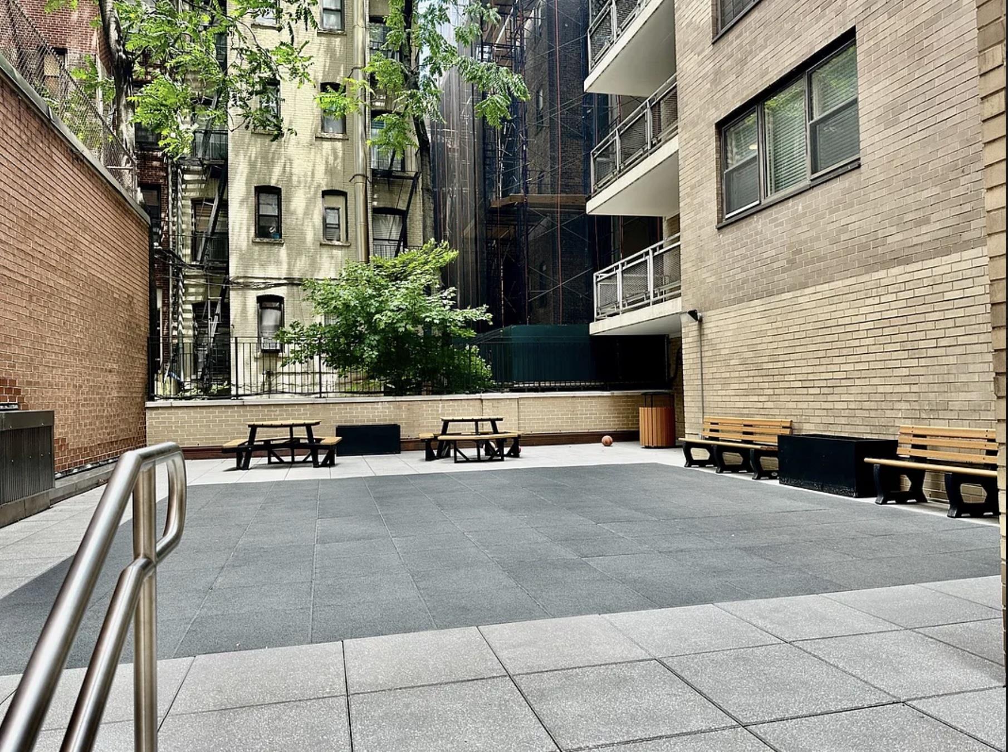
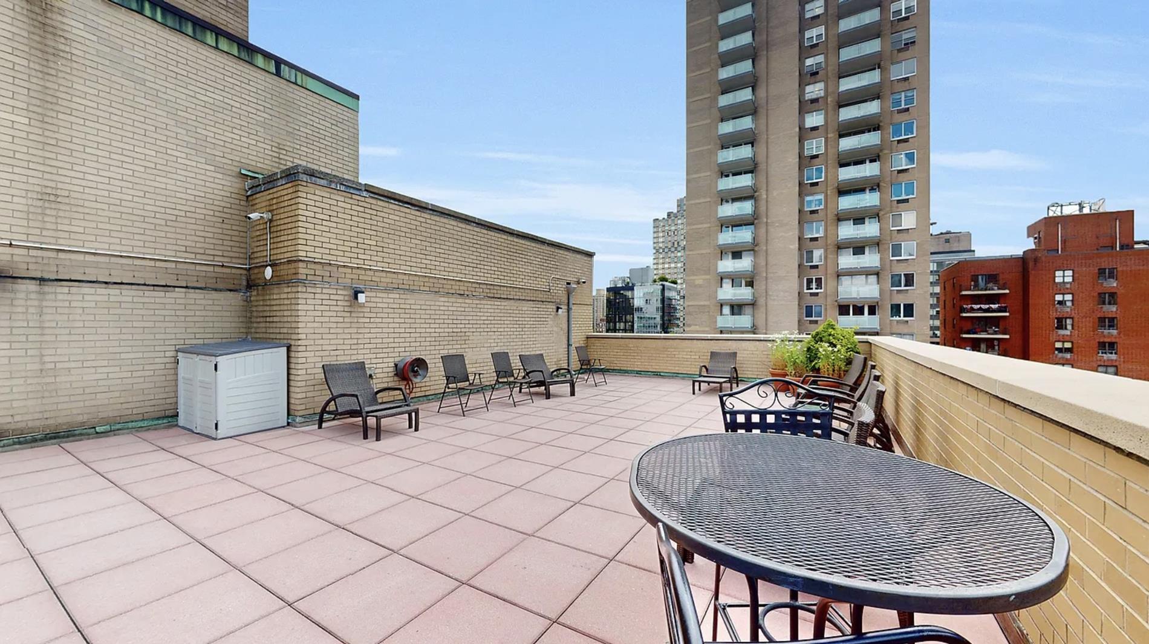
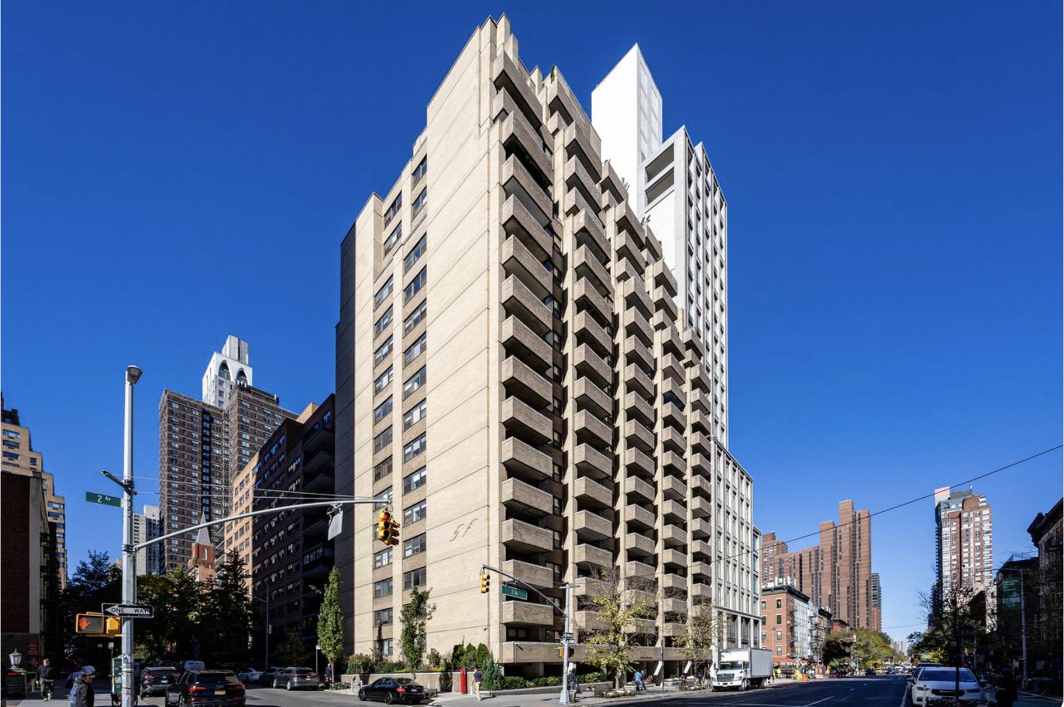
The Mayflower itself rests in excellent financial condition, free of assessments. Converted from oil to gas, the building features a new boiler, updated HVAC, new elevators, and a renovated lobby. Residents enjoy a landscaped roof deck, building laundry, bike storage, 24-hour concierge, and a live-in superintendent.
A quiet, light-filled home with terrace, laundry, and open views—on one of the East Side’s most livable corners.
All Gas and Electric Included for 276.11.
Photos staged for inspiration and ideas.n the hush of a sunlit corner of the East Side, this spacious one-bedroom residence opens itself to light with quiet authority. Western exposures pour across a meticulously renovated, windowed kitchen of high-end refinement, while the large bedroom—graced by eastern light and a private balcony—invites the day to linger. Real hardwood floors run underfoot, new central air conditioning moves with near-silence, and generous cedar-lined closets in both living room and bedroom hold the scent of quiet luxury.
The kitchen is composed with intention: a brand-new LG refrigerator, still under a five-year warranty, stands beside a VinoTemp wine cooler; a Bosch dishwasher and Bertazzoni range complete a space made for both daily ritual and considered entertaining. Artemide sconces cast a measured glow.
One-and-a-half baths are fully tiled in the manner of a private sanctuary. The powder room presents a custom vanity with a Stone Forest sink; the main bath offers a Graff faucet, a 40-inch Robern medicine cabinet, and the clean geometry of a one-inch glass shower seat. An in-unit washer and dryer complete the sense of ease.
Carl Schurz Park and Central Park lie minutes away. The Second Avenue subway is within one block, placing Midtown, Downtown, and Brooklyn within effortless reach, while the 4, 5, and 6 trains are a short three-block walk. Fairway and Whole Foods—and soon Trader Joe’s—sit a block in either direction; two cinemas are within two blocks. Retail, dining, and daily essentials gather at the doorstep without disturbing the hush of a well-placed home.
The Mayflower itself rests in excellent financial condition, free of assessments. Converted from oil to gas, the building features a new boiler, updated HVAC, new elevators, and a renovated lobby. Residents enjoy a landscaped roof deck, building laundry, bike storage, 24-hour concierge, and a live-in superintendent.
A quiet, light-filled home with terrace, laundry, and open views—on one of the East Side’s most livable corners.
All Gas and Electric Included for 276.11.
Photos staged for inspiration and ideas.
Listing Courtesy of David Francis New York
- View more details +
- Features
-
- A/C [Central]
- Washer / Dryer
- Outdoor
-
- Balcony
- View / Exposure
-
- City Views
- East, West Exposures
- Close details -
- Contact
-
William Abramson
License Licensed As: William D. AbramsonDirector of Brokerage, Licensed Associate Real Estate Broker
W: 646-637-9062
M: 917-295-7891
- Mortgage Calculator
-

This information is not verified for authenticity or accuracy and is not guaranteed and may not reflect all real estate activity in the market.
©2026 REBNY Listing Service, Inc. All rights reserved.
All information is intended only for the Registrant’s personal, non-commercial use.
RLS Data display by Buchbinder Warren.
Additional building data provided by On-Line Residential [OLR].
All information furnished regarding property for sale, rental or financing is from sources deemed reliable, but no warranty or representation is made as to the accuracy thereof and same is submitted subject to errors, omissions, change of price, rental or other conditions, prior sale, lease or financing or withdrawal without notice. All dimensions are approximate. For exact dimensions, you must hire your own architect or engineer.