
Turtle Bay | Third Avenue & Second Avenue
- $ 6,295,000
- 2 Bedrooms
- 2.5 Bathrooms
- 2,626 Approx. SF
- 90%Financing Allowed
- Details
- CondoOwnership
- $ 6,844Common Charges
- $ 4,419Real Estate Taxes
- ActiveStatus
- Description
-
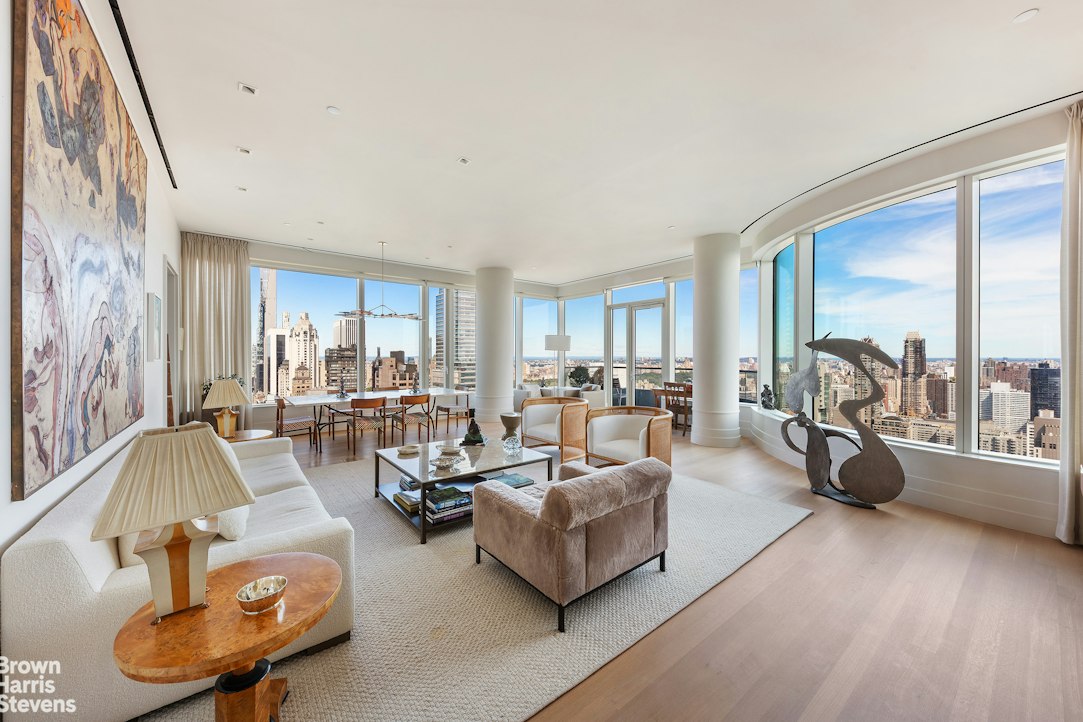
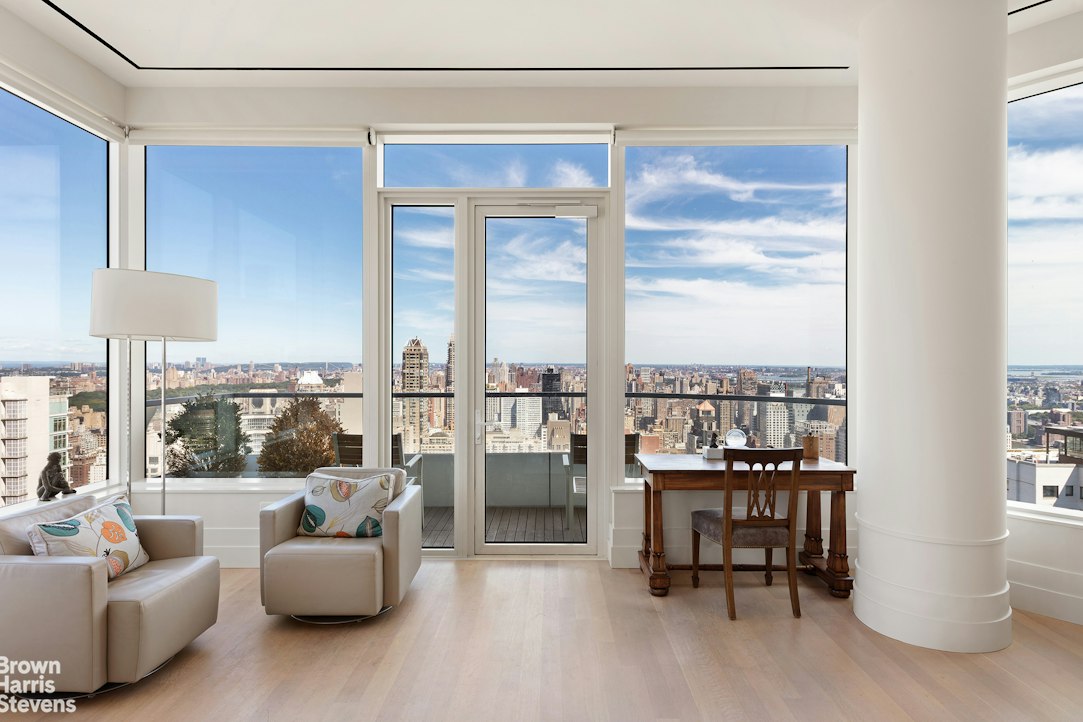
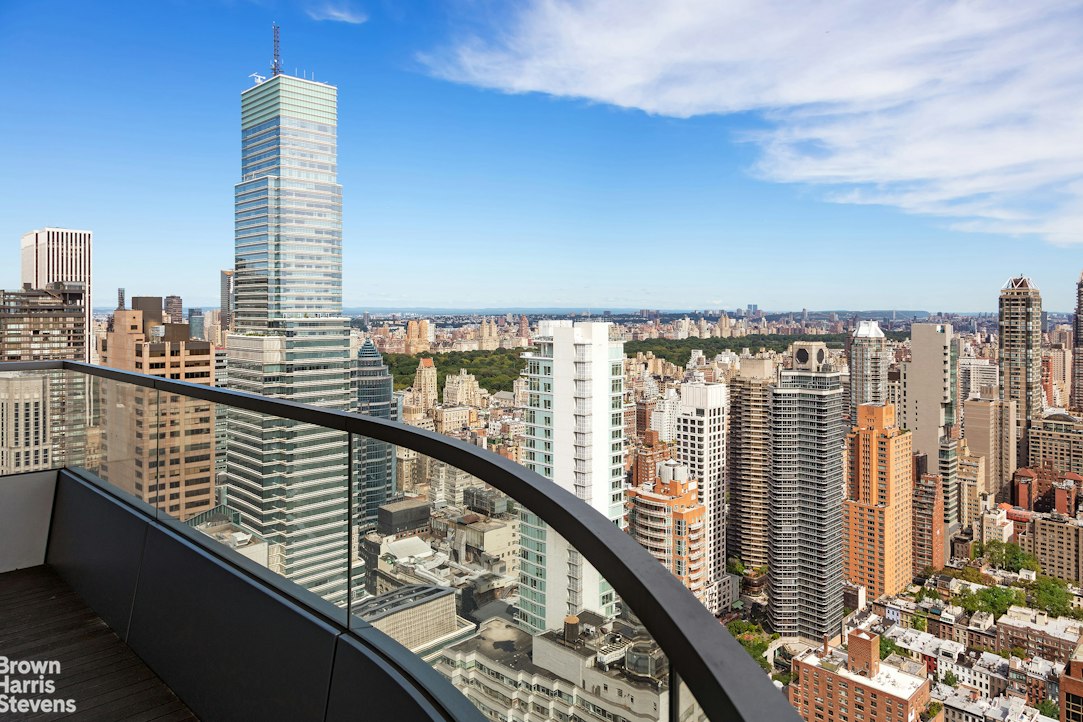
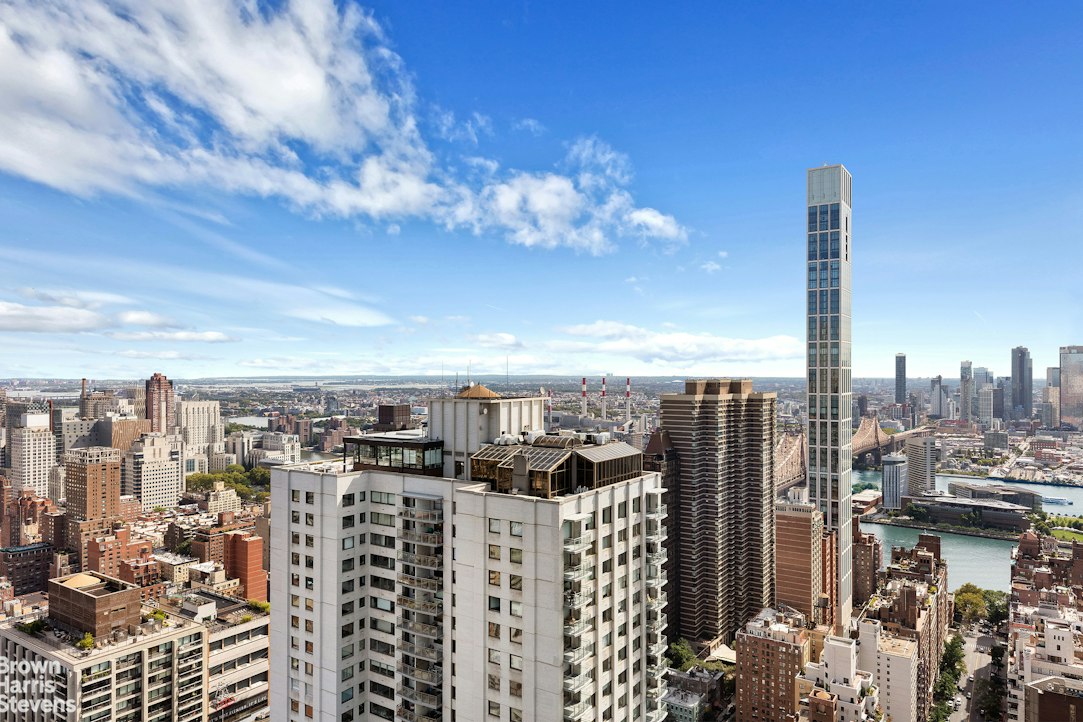
Sculpted by Skidmore, Owings & Merrill with interiors by Daniel Romualdez, 252 East 57th Street was conceived for a thoroughly curated way of living. Residence 55A rises to that promise. Framed by the tower's graceful glass curtain wall, this corner 3-bedroom, 2.5-bath home spans approximately 2,621 SF with an 85 SF balcony, capturing sweeping north and west views of the Manhattan skyline, Central Park, and the East River. With only three residences per floor, arrival is discreet and resolutely private.
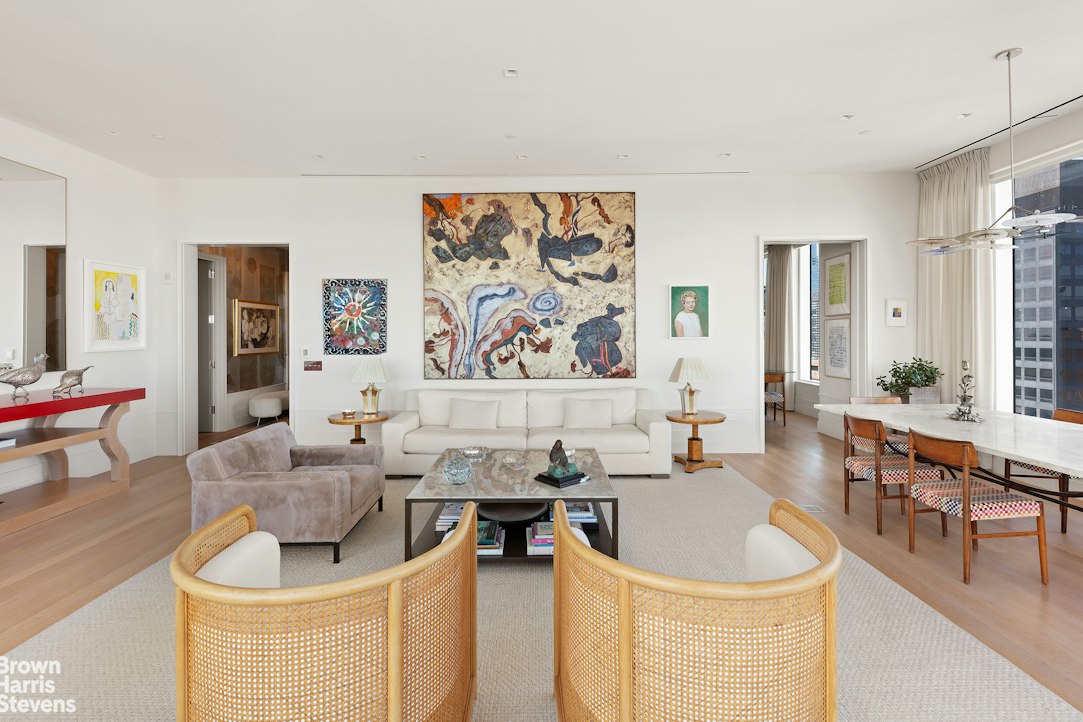
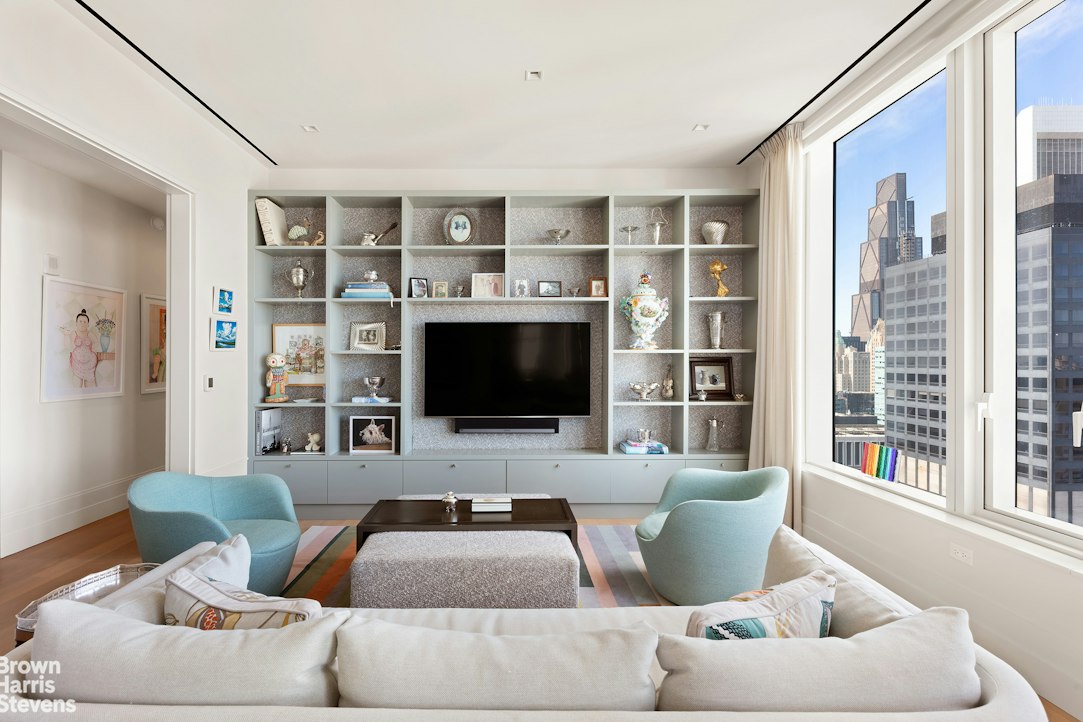
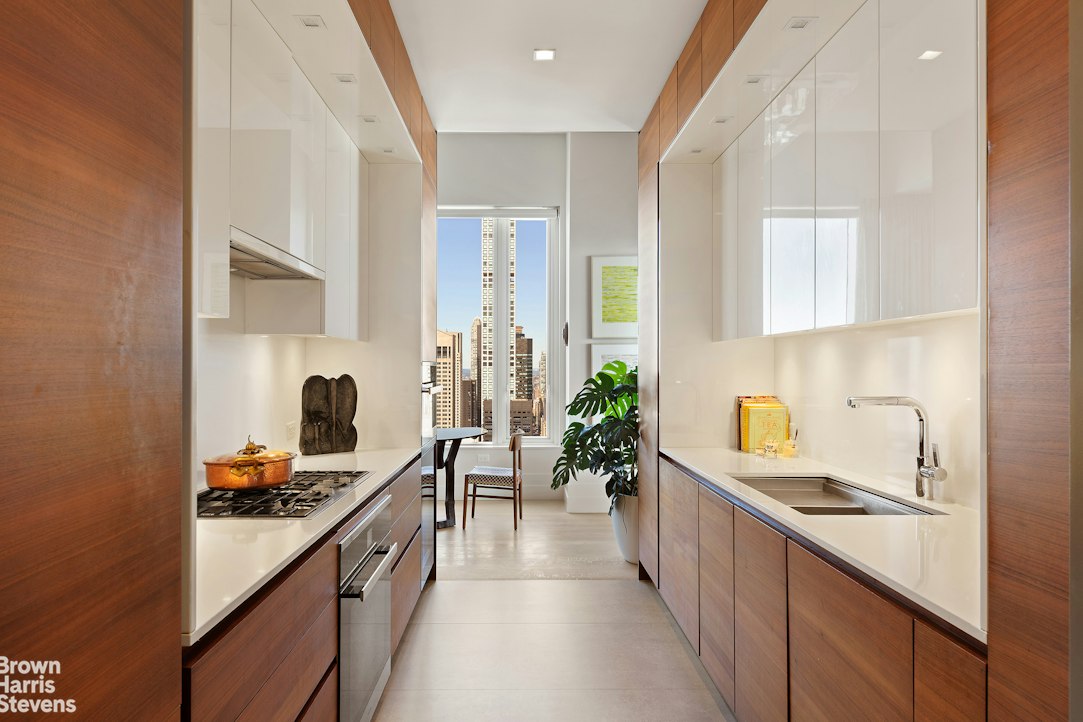
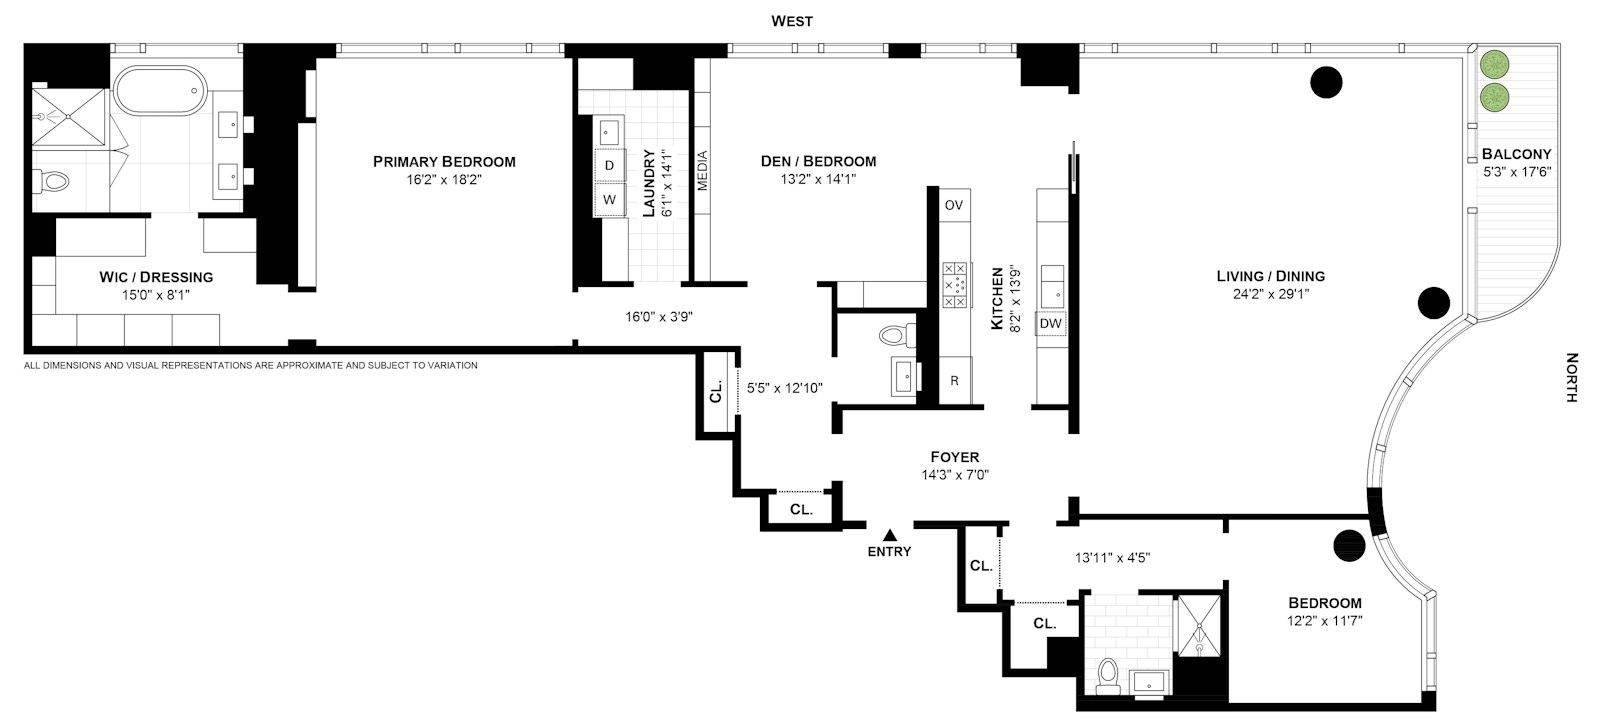
A 30-foot, double-exposure living/dining room wraps the northwest corner beneath 10'6" ceilings, creating a luminous backdrop for daily life and entertaining. The windowed, west-facing eat-in kitchen, designed by Daniel Romualdez with Eggersmann, features horizontal-grain walnut cabinetry, white HanStone glass quartz counters and backsplash, a full Miele appliance suite, and a 33" Kohler Stages sink. Adjacent to the kitchen is a glass-lined entertainment room with a bar and bespoke built-ins.
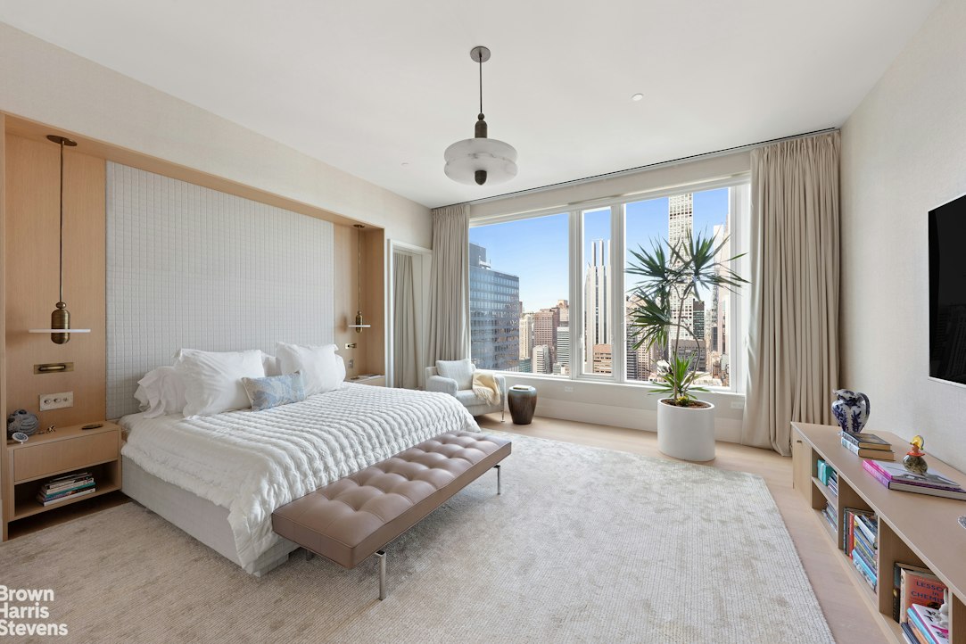
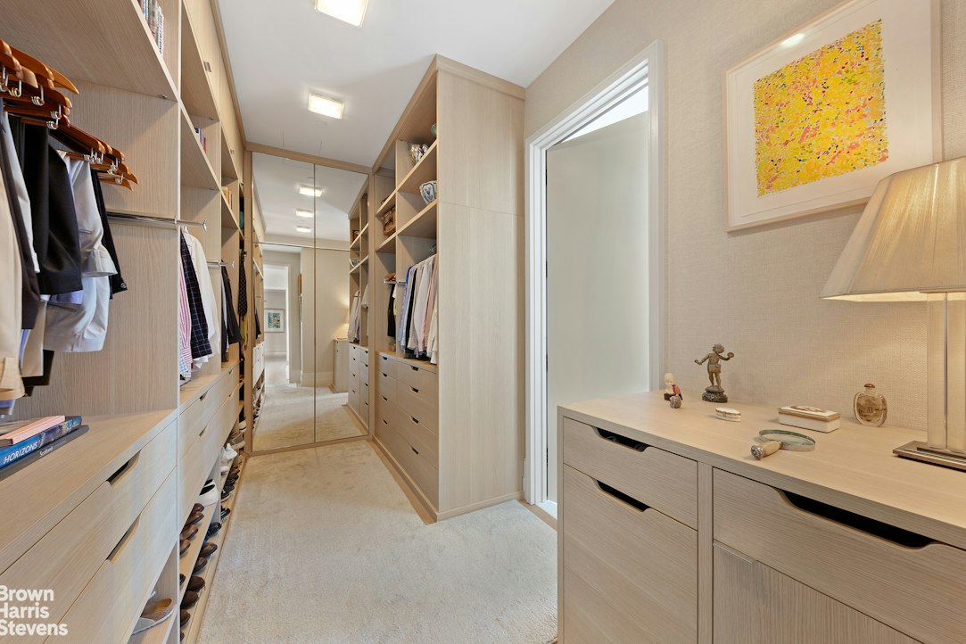
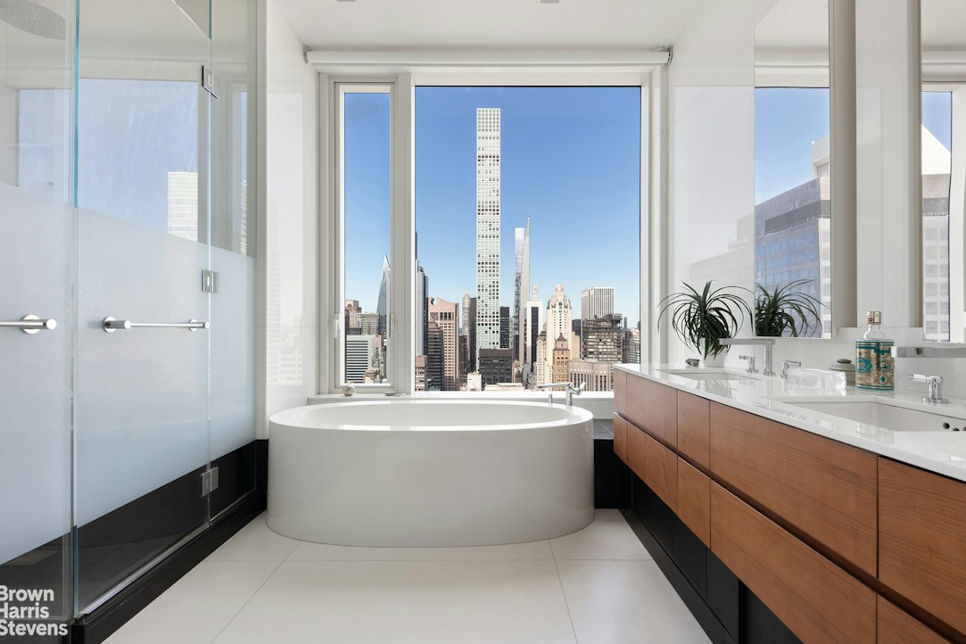
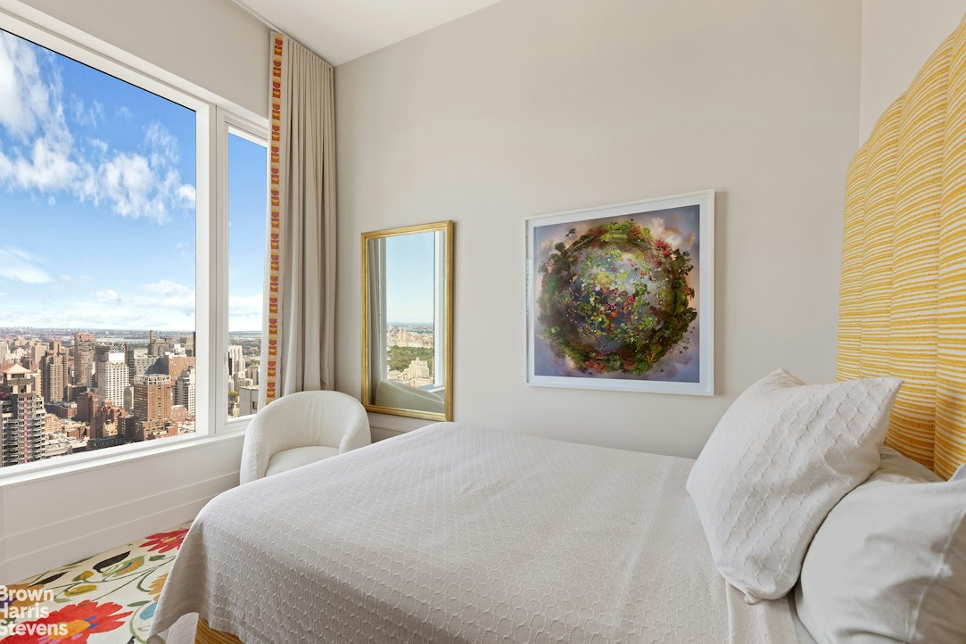
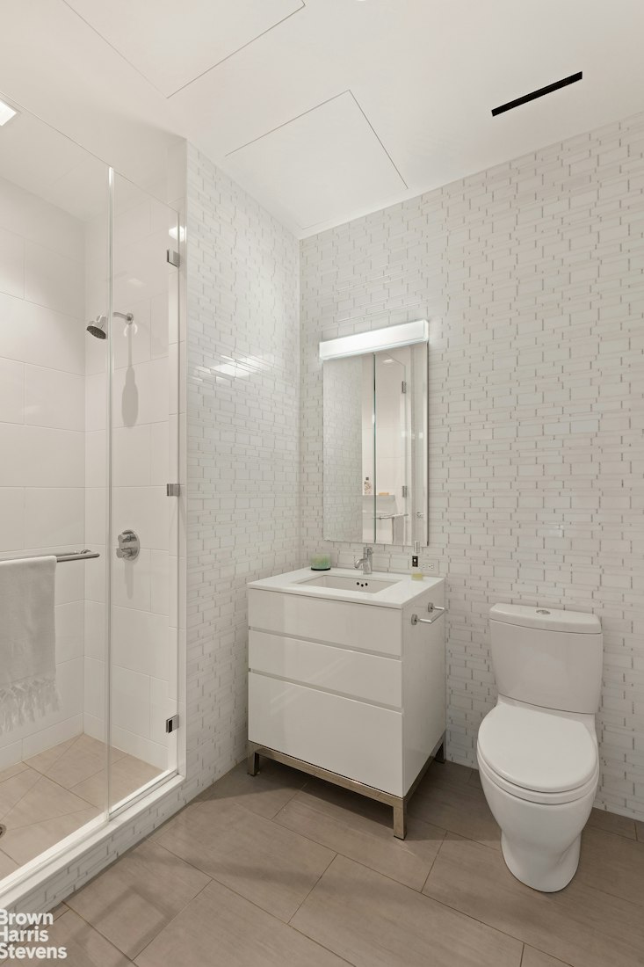
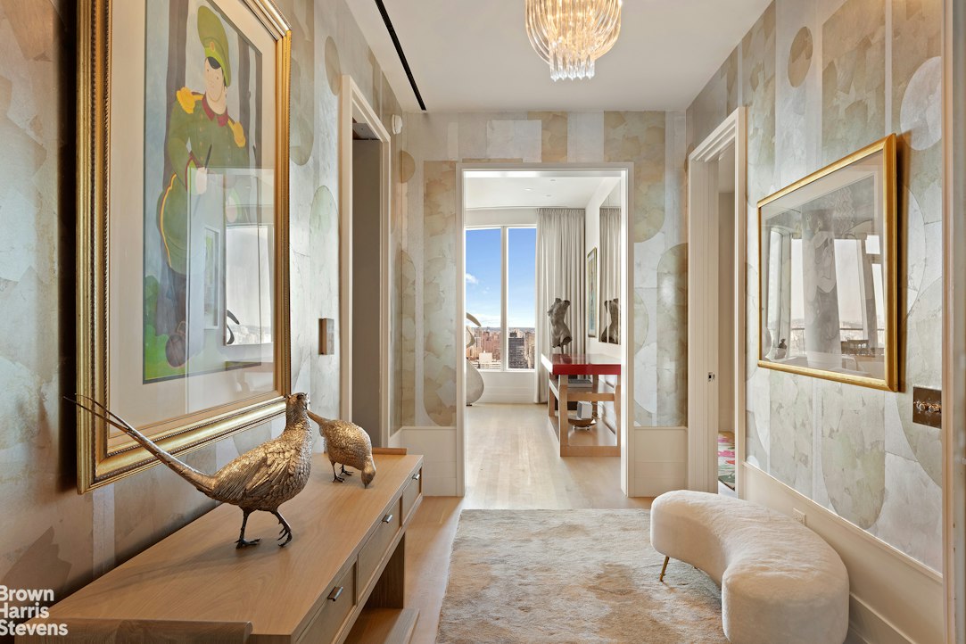
The primary suite is secluded and expansive, with a large walk-in closet and a windowed en-suite bath clad in polished white Nanoglass. The bath features radiant-heat floors, a walnut vanity with a white glass top, a custom 6-foot soaking tub, a glass-enclosed shower, and a separate Toto water closet. The corner second bedroom enjoys open city views and an en-suite bath. The third bedroom, currently configured as a den and media room, can readily be restored as a bedroom. A generous gallery, " white oak floors, central air, a vented Asko washer/dryer, and THG/Dornbracht fittings underscore the home's material rigor and comfort.
Residents enter through a marble-clad, attended 57th Street lobby or the gated 56th Street porte cochère with automated parking. An owner's parking space is available for purchase, with pricing upon request. Amenities, many set in double-height, glass-wrapped spaces, include a 75-foot pool and spa with a hydrotherapy circuit, lounges, a library, screening and billiards rooms, furnished guest suites, a 70-foot south terrace, and a full fitness center with Pilates, spin, and yoga. The building also offers dining and breakfast rooms with a catering kitchen, a conference room, a children's playroom, a dog spa, a bike room, and storage (subject to availability).Sculpted by Skidmore, Owings & Merrill with interiors by Daniel Romualdez, 252 East 57th Street was conceived for a thoroughly curated way of living. Residence 55A rises to that promise. Framed by the tower's graceful glass curtain wall, this corner 3-bedroom, 2.5-bath home spans approximately 2,621 SF with an 85 SF balcony, capturing sweeping north and west views of the Manhattan skyline, Central Park, and the East River. With only three residences per floor, arrival is discreet and resolutely private.
A 30-foot, double-exposure living/dining room wraps the northwest corner beneath 10'6" ceilings, creating a luminous backdrop for daily life and entertaining. The windowed, west-facing eat-in kitchen, designed by Daniel Romualdez with Eggersmann, features horizontal-grain walnut cabinetry, white HanStone glass quartz counters and backsplash, a full Miele appliance suite, and a 33" Kohler Stages sink. Adjacent to the kitchen is a glass-lined entertainment room with a bar and bespoke built-ins.
The primary suite is secluded and expansive, with a large walk-in closet and a windowed en-suite bath clad in polished white Nanoglass. The bath features radiant-heat floors, a walnut vanity with a white glass top, a custom 6-foot soaking tub, a glass-enclosed shower, and a separate Toto water closet. The corner second bedroom enjoys open city views and an en-suite bath. The third bedroom, currently configured as a den and media room, can readily be restored as a bedroom. A generous gallery, " white oak floors, central air, a vented Asko washer/dryer, and THG/Dornbracht fittings underscore the home's material rigor and comfort.
Residents enter through a marble-clad, attended 57th Street lobby or the gated 56th Street porte cochère with automated parking. An owner's parking space is available for purchase, with pricing upon request. Amenities, many set in double-height, glass-wrapped spaces, include a 75-foot pool and spa with a hydrotherapy circuit, lounges, a library, screening and billiards rooms, furnished guest suites, a 70-foot south terrace, and a full fitness center with Pilates, spin, and yoga. The building also offers dining and breakfast rooms with a catering kitchen, a conference room, a children's playroom, a dog spa, a bike room, and storage (subject to availability).
Listing Courtesy of Brown Harris Stevens Residential Sales LLC
- View more details +
- Features
-
- A/C [Central]
- Washer / Dryer
- View / Exposure
-
- City Views
- Park Views
- North, West Exposures
- Close details -
- Contact
-
William Abramson
License Licensed As: William D. AbramsonDirector of Brokerage, Licensed Associate Real Estate Broker
W: 646-637-9062
M: 917-295-7891
- Mortgage Calculator
-

This information is not verified for authenticity or accuracy and is not guaranteed and may not reflect all real estate activity in the market.
©2026 REBNY Listing Service, Inc. All rights reserved.
All information is intended only for the Registrant’s personal, non-commercial use.
RLS Data display by Buchbinder Warren.
Additional building data provided by On-Line Residential [OLR].
All information furnished regarding property for sale, rental or financing is from sources deemed reliable, but no warranty or representation is made as to the accuracy thereof and same is submitted subject to errors, omissions, change of price, rental or other conditions, prior sale, lease or financing or withdrawal without notice. All dimensions are approximate. For exact dimensions, you must hire your own architect or engineer.