
Chelsea | Tenth Avenue & Eleventh Avenue
- $ 4,300
- Bedrooms
- 1 Bathrooms
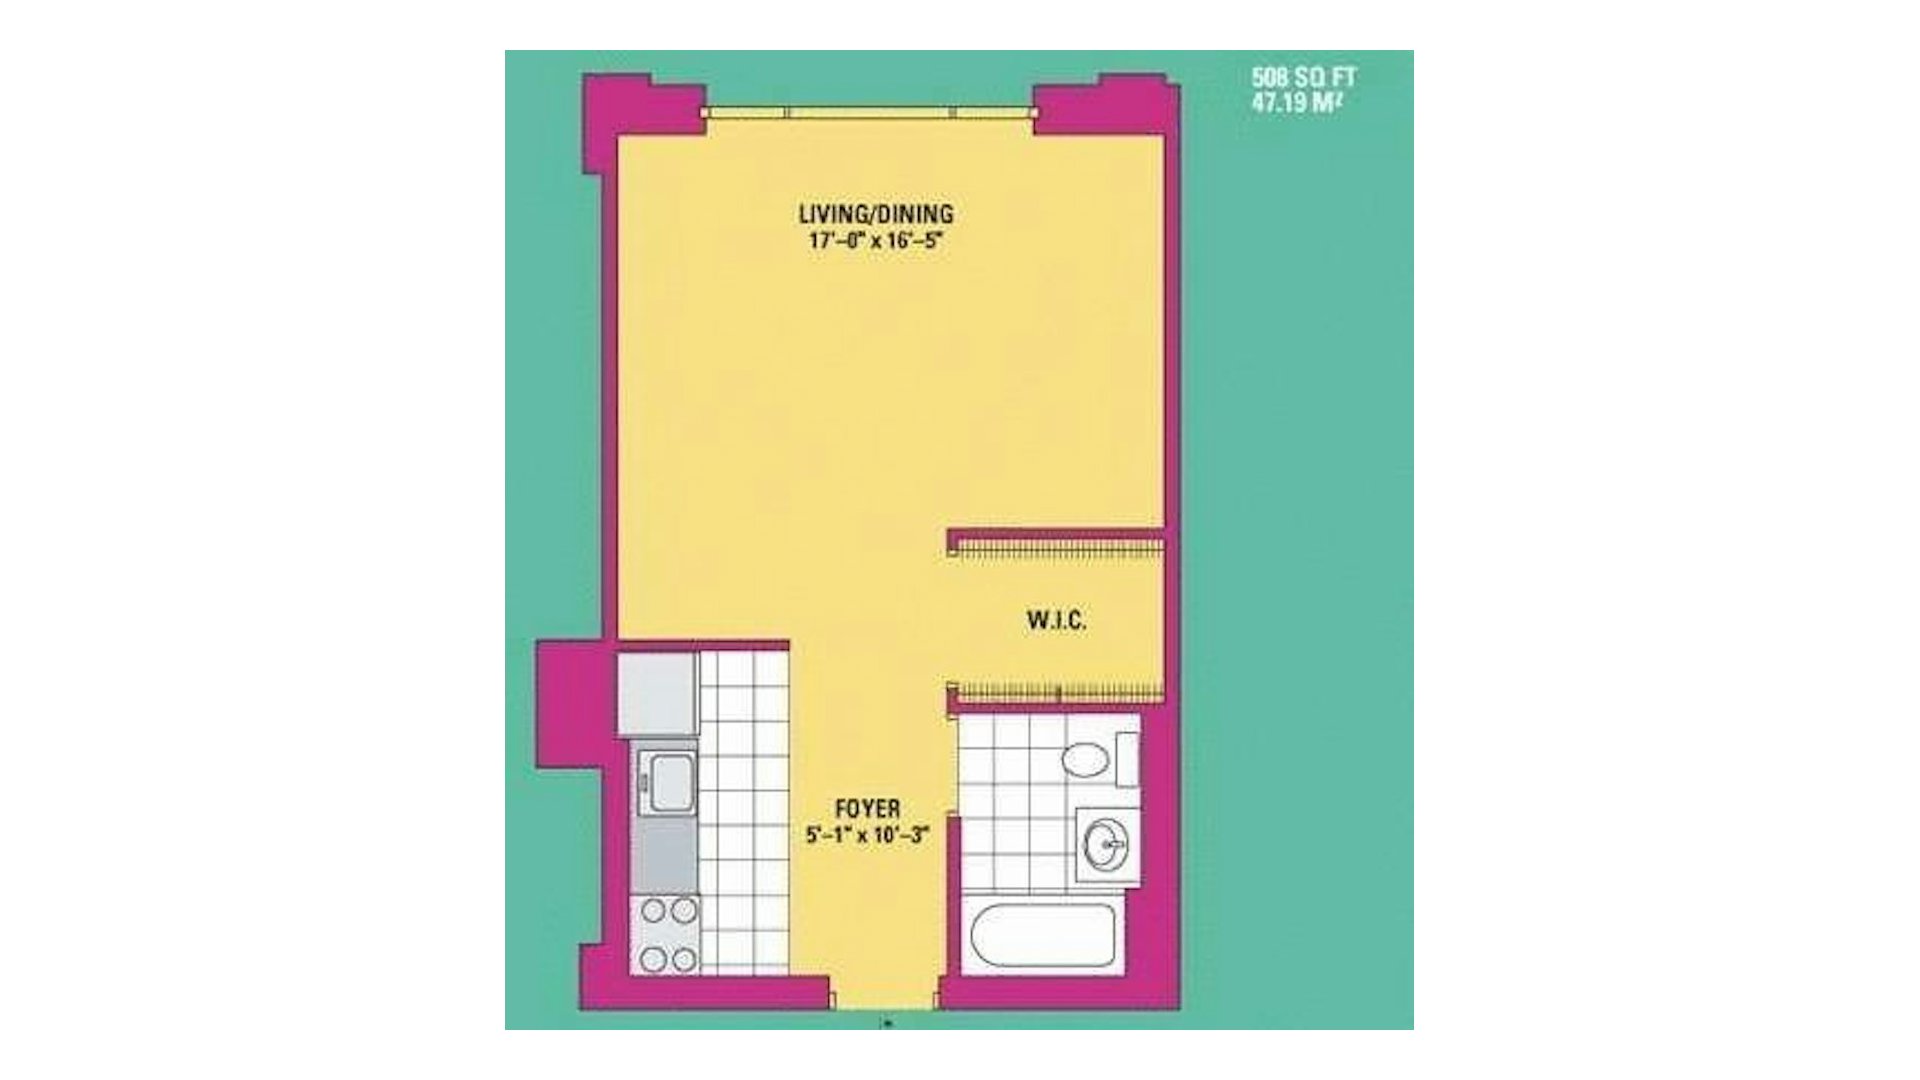
- 508 Approx. SF
- 12-18Term
- Details
- CondoOwnership
- ActiveStatus
- Description
-
MORE PHOTOS COMING SOON AND THE FIRST SHOWING IS THE OPEN HOUSE, THURSDAY, NOVEMBER 19, 5:30-6:30. This is a public open house, so no appointment is needed.
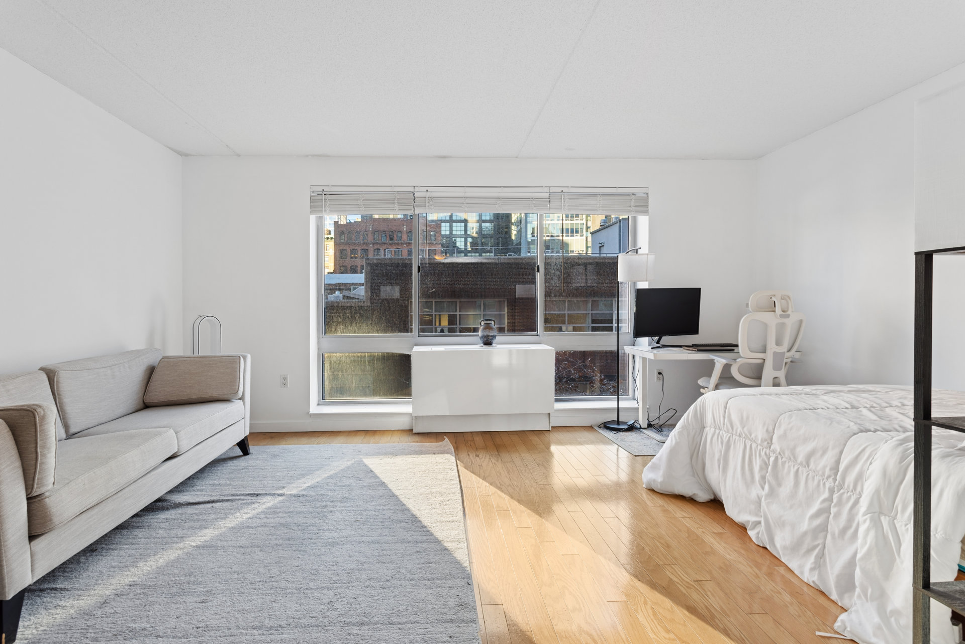
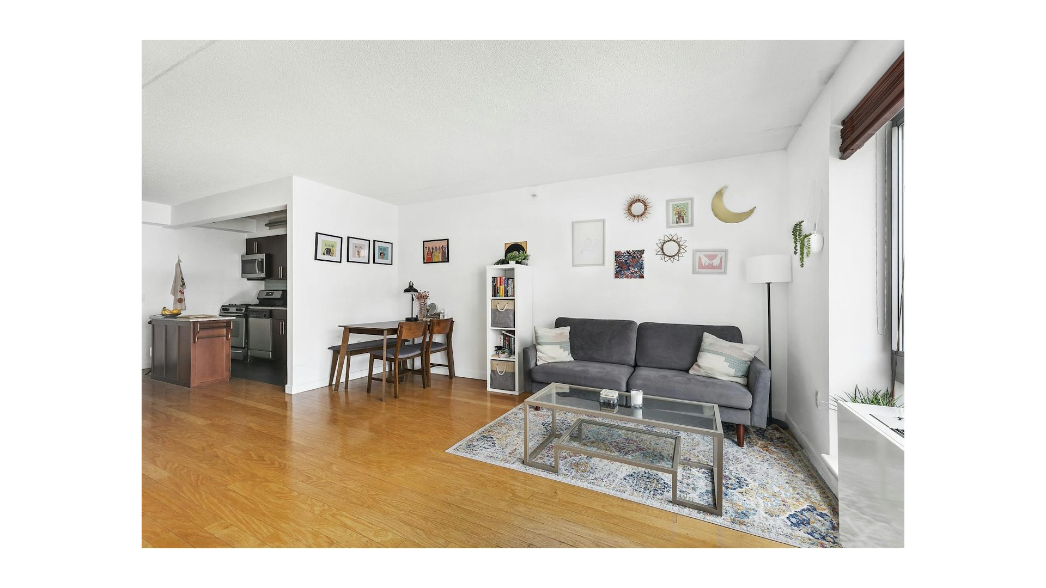
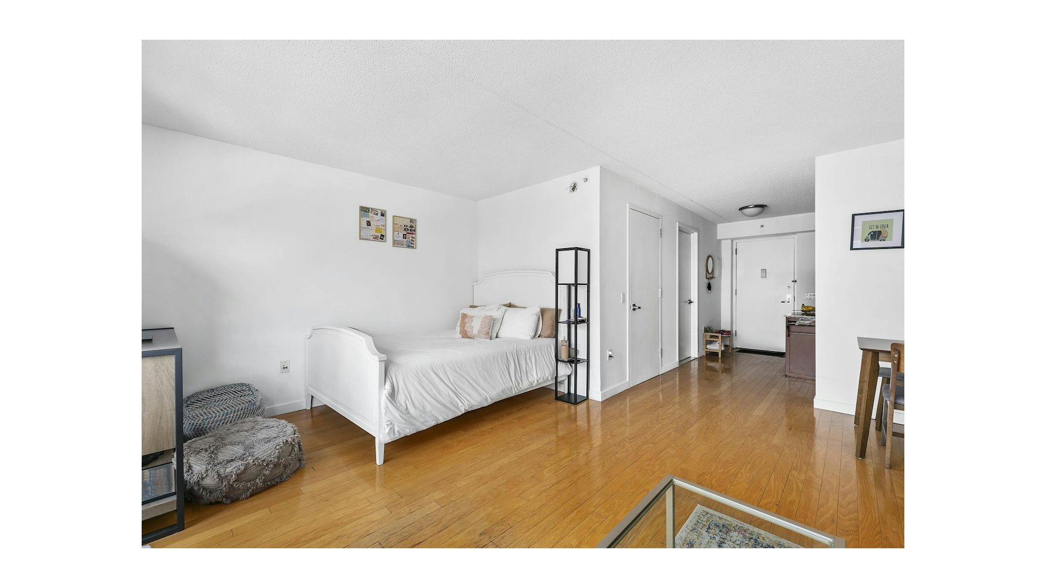
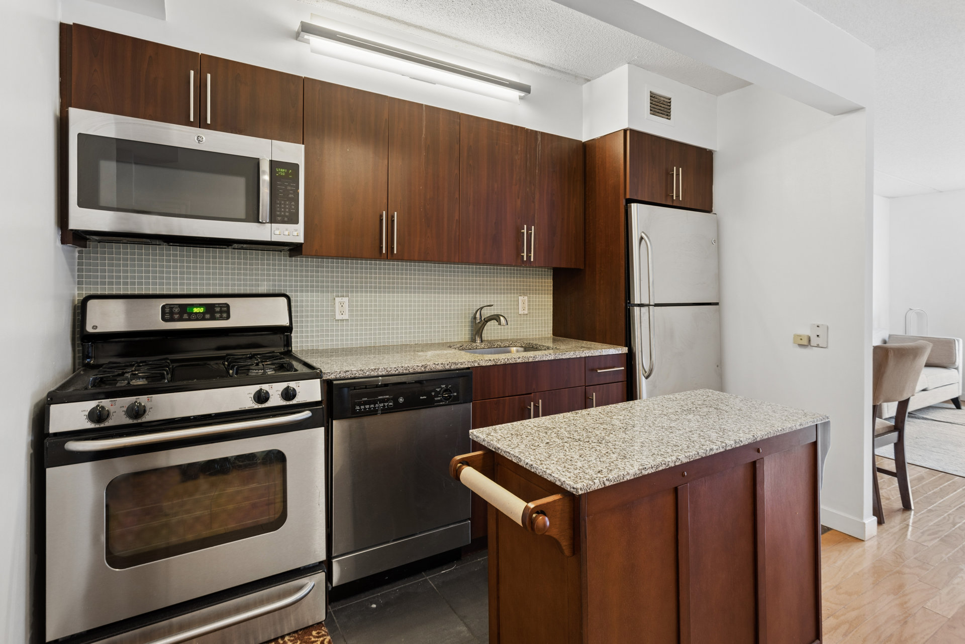
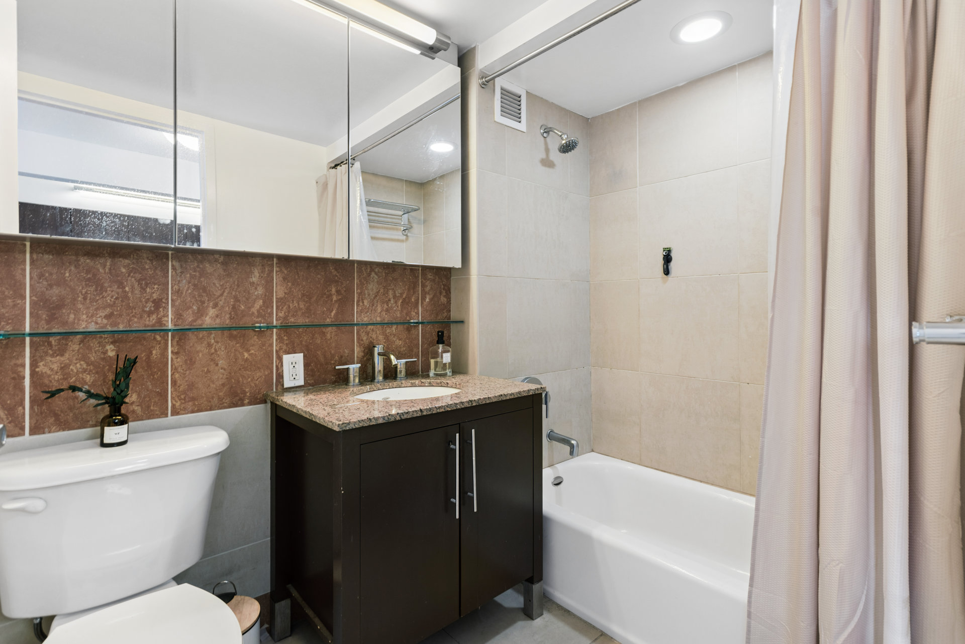
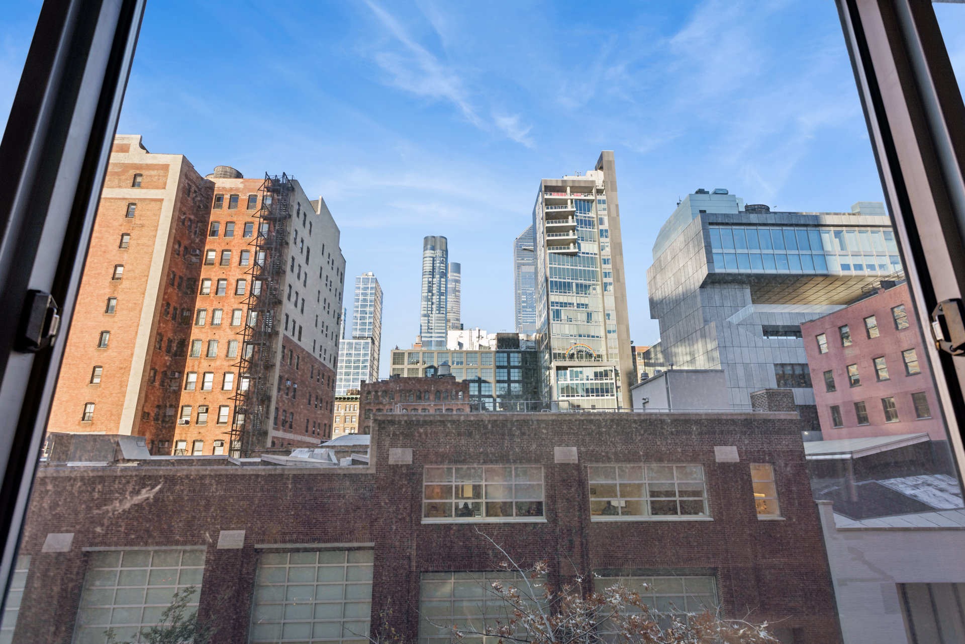
N7G is a perfectly designed alcove studio with oversized windows and open views toward Hudson Yards, along with sky views. There are pristine hardwood floors, a walk-in closet, and central heating and air conditioning. The kitchen is designed with granite countertops, full-size stainless steel appliances, including dishwasher and microwave, cayenne maple cabinetry and sleek porcelain flooring. An island is included for additional prep space. The bathroom is surrounded by warm, earth-toned Amarillo stone, a three-paneled mirror medicine cabinet, dark-wood vanity and Juparauna Vyara granite sink top.
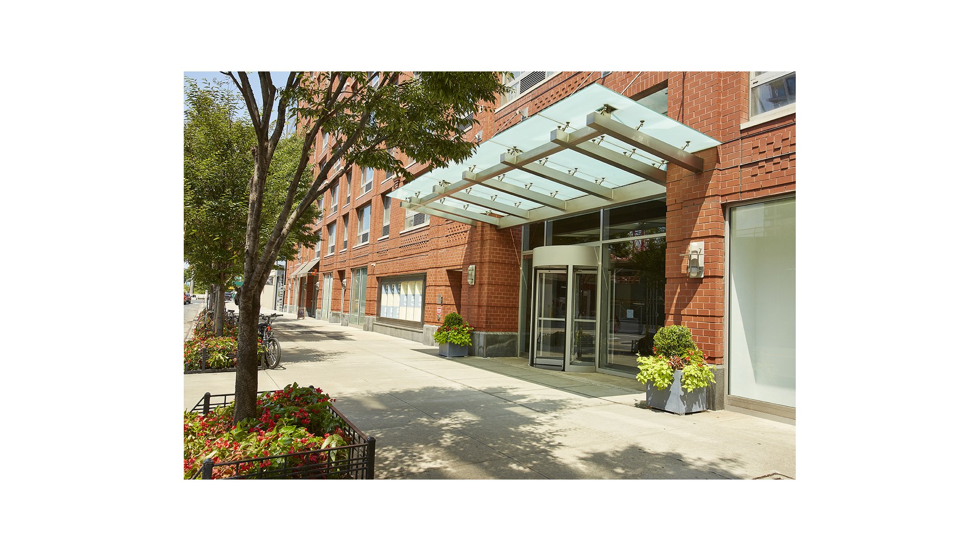
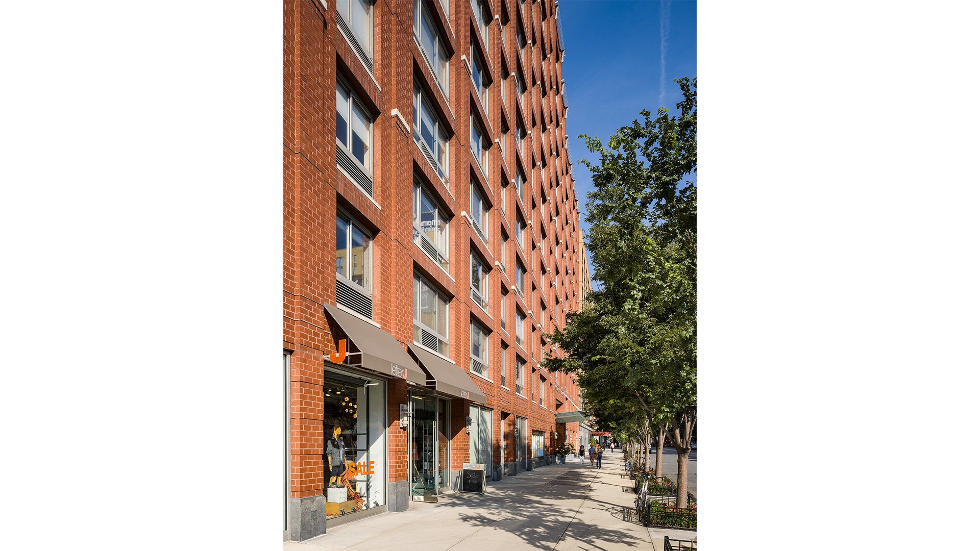
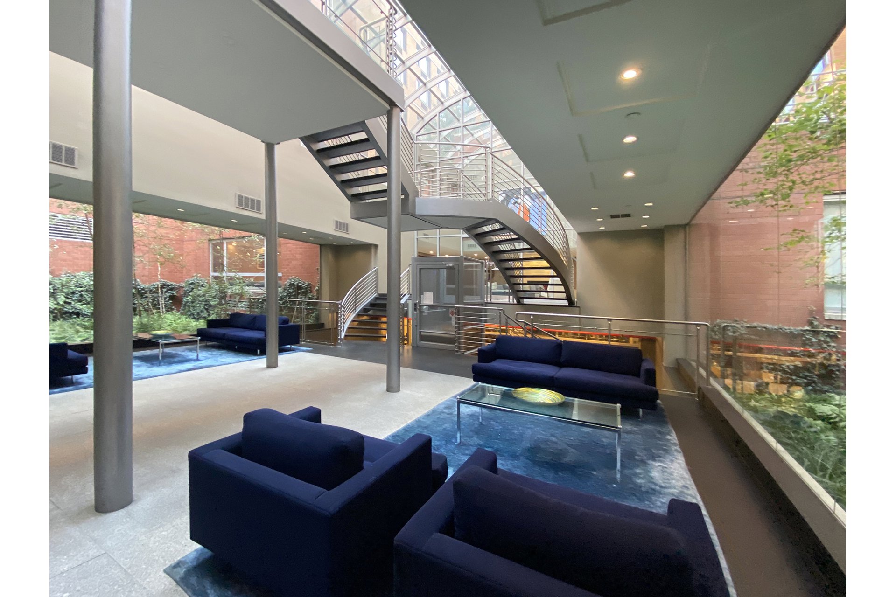
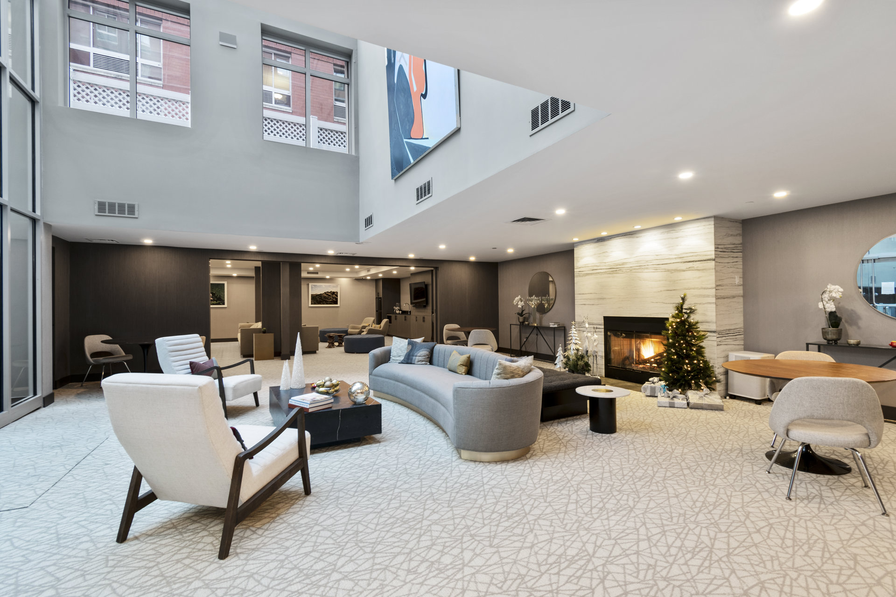
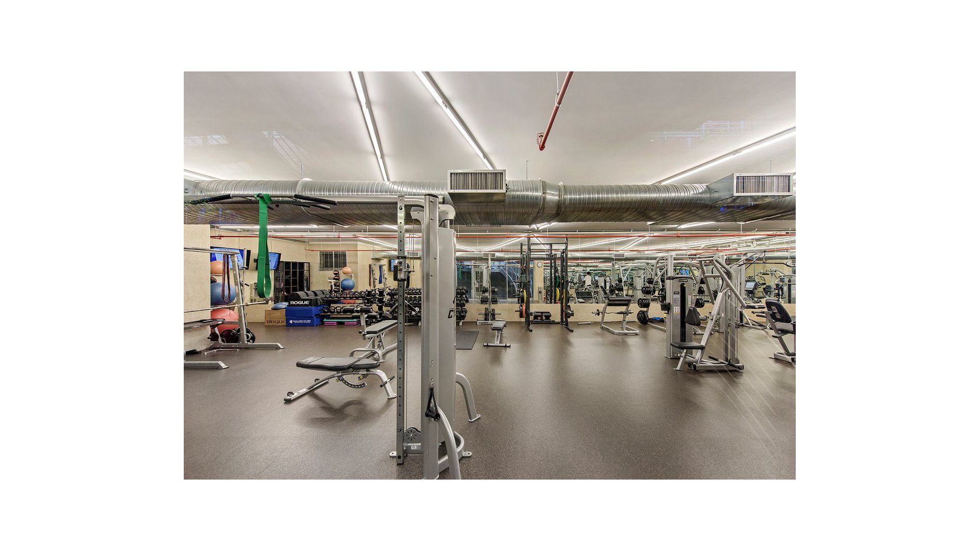
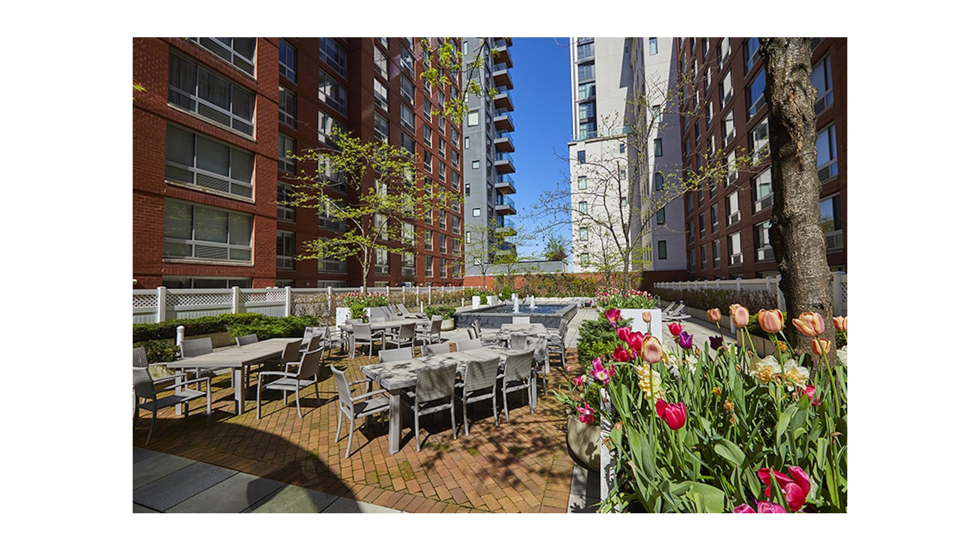
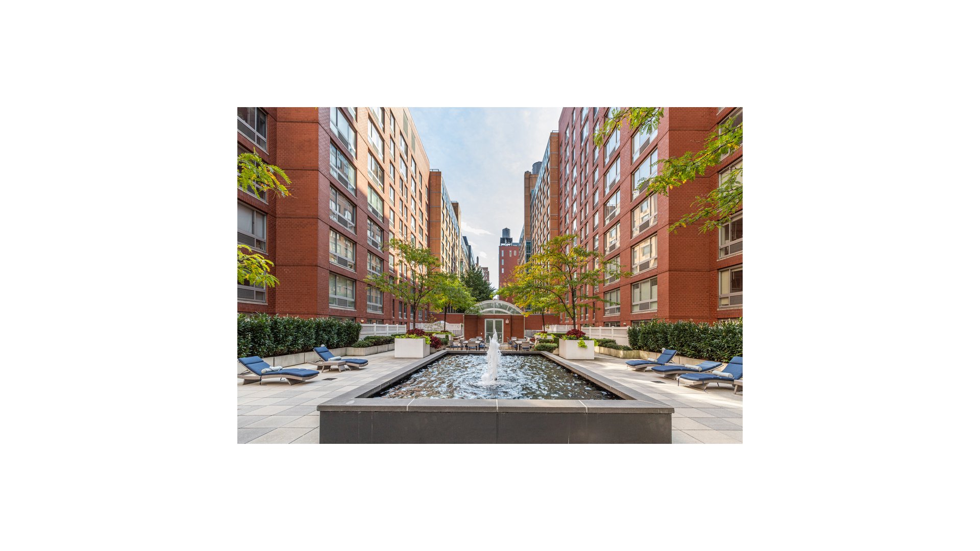
555 W. 23rd is a superior, full-service building with a beautifully renovated front and central lobby. There is a 24-hour doorman, live-in super, beautifully landscaped courtyard with fountain, complimentary gym, lounge/party room, common laundry room, package room, on-site parking garage, and bike storage. Live in luxury in the heart of Chelsea, across the street from the Hudson River, its many parks and Chelsea Piers. The famed High Line entrance is on the block. Hudson Yards and Whole Foods are just a few blocks north, while The Meatpacking District is only a few blocks south. There are fabulous restaurants, boutiques, convenience shopping, and so much more. The C/E trains are only two blocks away, and there is a crosstown bus in front of the building. Pets are welcome.
Fees associated with the application:
-$650 application fee.
-$650 move-in fee.
-$75 consumer report fee.
-$100 online application initiation fee.
-$1,000 refundable move-in deposit (returned after moving in).
-When moving out, $650 move-out fee.
MORE PHOTOS COMING SOON AND THE FIRST SHOWING IS THE OPEN HOUSE, THURSDAY, NOVEMBER 19, 5:30-6:30. This is a public open house, so no appointment is needed.
N7G is a perfectly designed alcove studio with oversized windows and open views toward Hudson Yards, along with sky views. There are pristine hardwood floors, a walk-in closet, and central heating and air conditioning. The kitchen is designed with granite countertops, full-size stainless steel appliances, including dishwasher and microwave, cayenne maple cabinetry and sleek porcelain flooring. An island is included for additional prep space. The bathroom is surrounded by warm, earth-toned Amarillo stone, a three-paneled mirror medicine cabinet, dark-wood vanity and Juparauna Vyara granite sink top.
555 W. 23rd is a superior, full-service building with a beautifully renovated front and central lobby. There is a 24-hour doorman, live-in super, beautifully landscaped courtyard with fountain, complimentary gym, lounge/party room, common laundry room, package room, on-site parking garage, and bike storage. Live in luxury in the heart of Chelsea, across the street from the Hudson River, its many parks and Chelsea Piers. The famed High Line entrance is on the block. Hudson Yards and Whole Foods are just a few blocks north, while The Meatpacking District is only a few blocks south. There are fabulous restaurants, boutiques, convenience shopping, and so much more. The C/E trains are only two blocks away, and there is a crosstown bus in front of the building. Pets are welcome.
Fees associated with the application:
-$650 application fee.
-$650 move-in fee.
-$75 consumer report fee.
-$100 online application initiation fee.
-$1,000 refundable move-in deposit (returned after moving in).
-When moving out, $650 move-out fee.
Listing Courtesy of Douglas Elliman Real Estate
- View more details +
- Features
-
- A/C [Central]
- View / Exposure
-
- City Views
- Close details -
- Contact
-
William Abramson
License Licensed As: William D. AbramsonDirector of Brokerage, Licensed Associate Real Estate Broker
W: 646-637-9062
M: 917-295-7891

This information is not verified for authenticity or accuracy and is not guaranteed and may not reflect all real estate activity in the market.
©2026 REBNY Listing Service, Inc. All rights reserved.
All information is intended only for the Registrant’s personal, non-commercial use.
RLS Data display by Buchbinder Warren.
Additional building data provided by On-Line Residential [OLR].
All information furnished regarding property for sale, rental or financing is from sources deemed reliable, but no warranty or representation is made as to the accuracy thereof and same is submitted subject to errors, omissions, change of price, rental or other conditions, prior sale, lease or financing or withdrawal without notice. All dimensions are approximate. For exact dimensions, you must hire your own architect or engineer.