
Upper East Side | Lexington Avenue & Third Avenue
- $ 4,800,000
- 4 Bedrooms
- 3.5 Bathrooms
- 3,311 Approx. SF
- 90%Financing Allowed
- Details
- CondoOwnership
- $ 4,595Common Charges
- $ 3,666Real Estate Taxes
- ActiveStatus
- Description
-
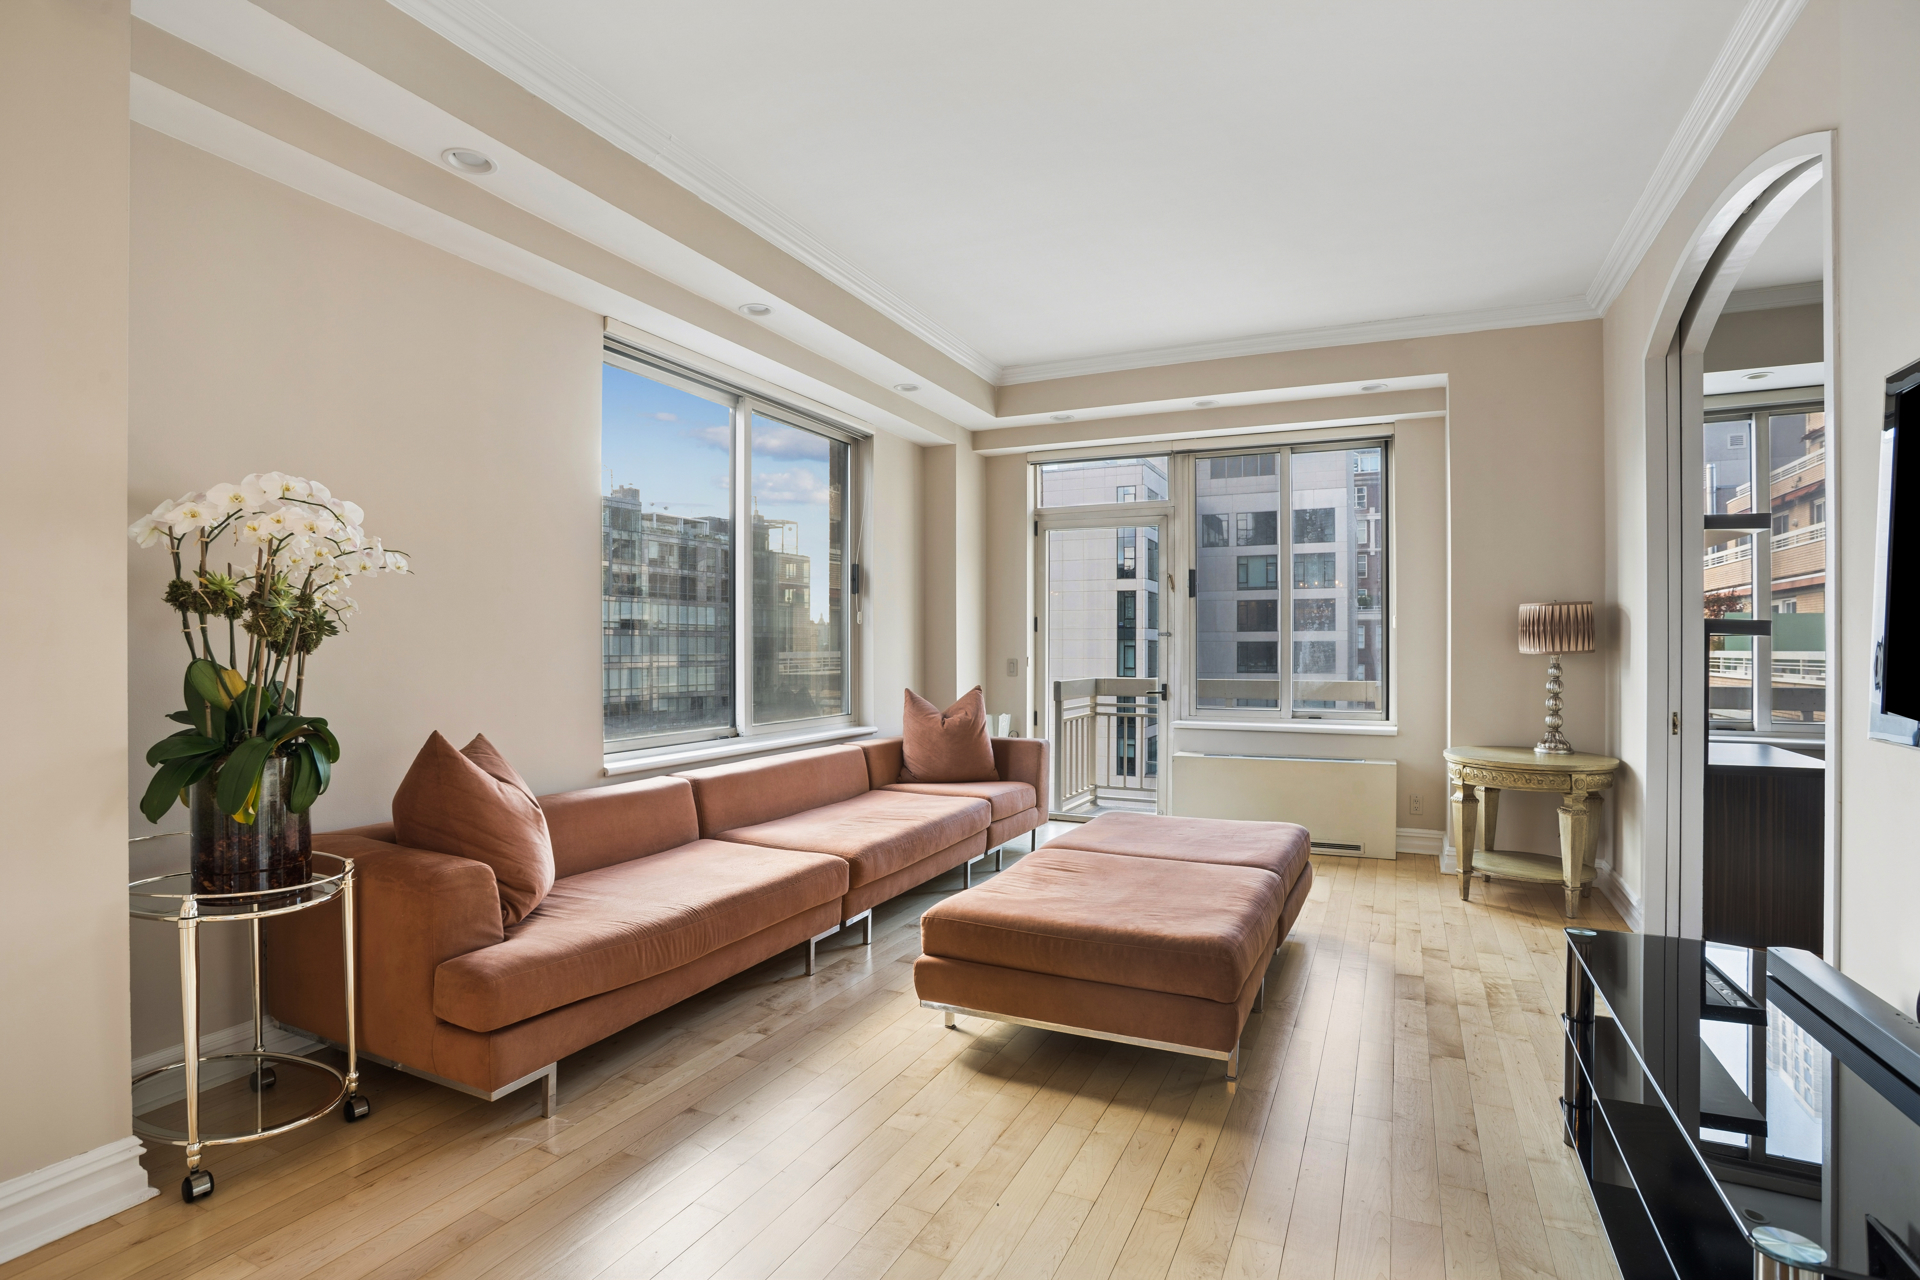
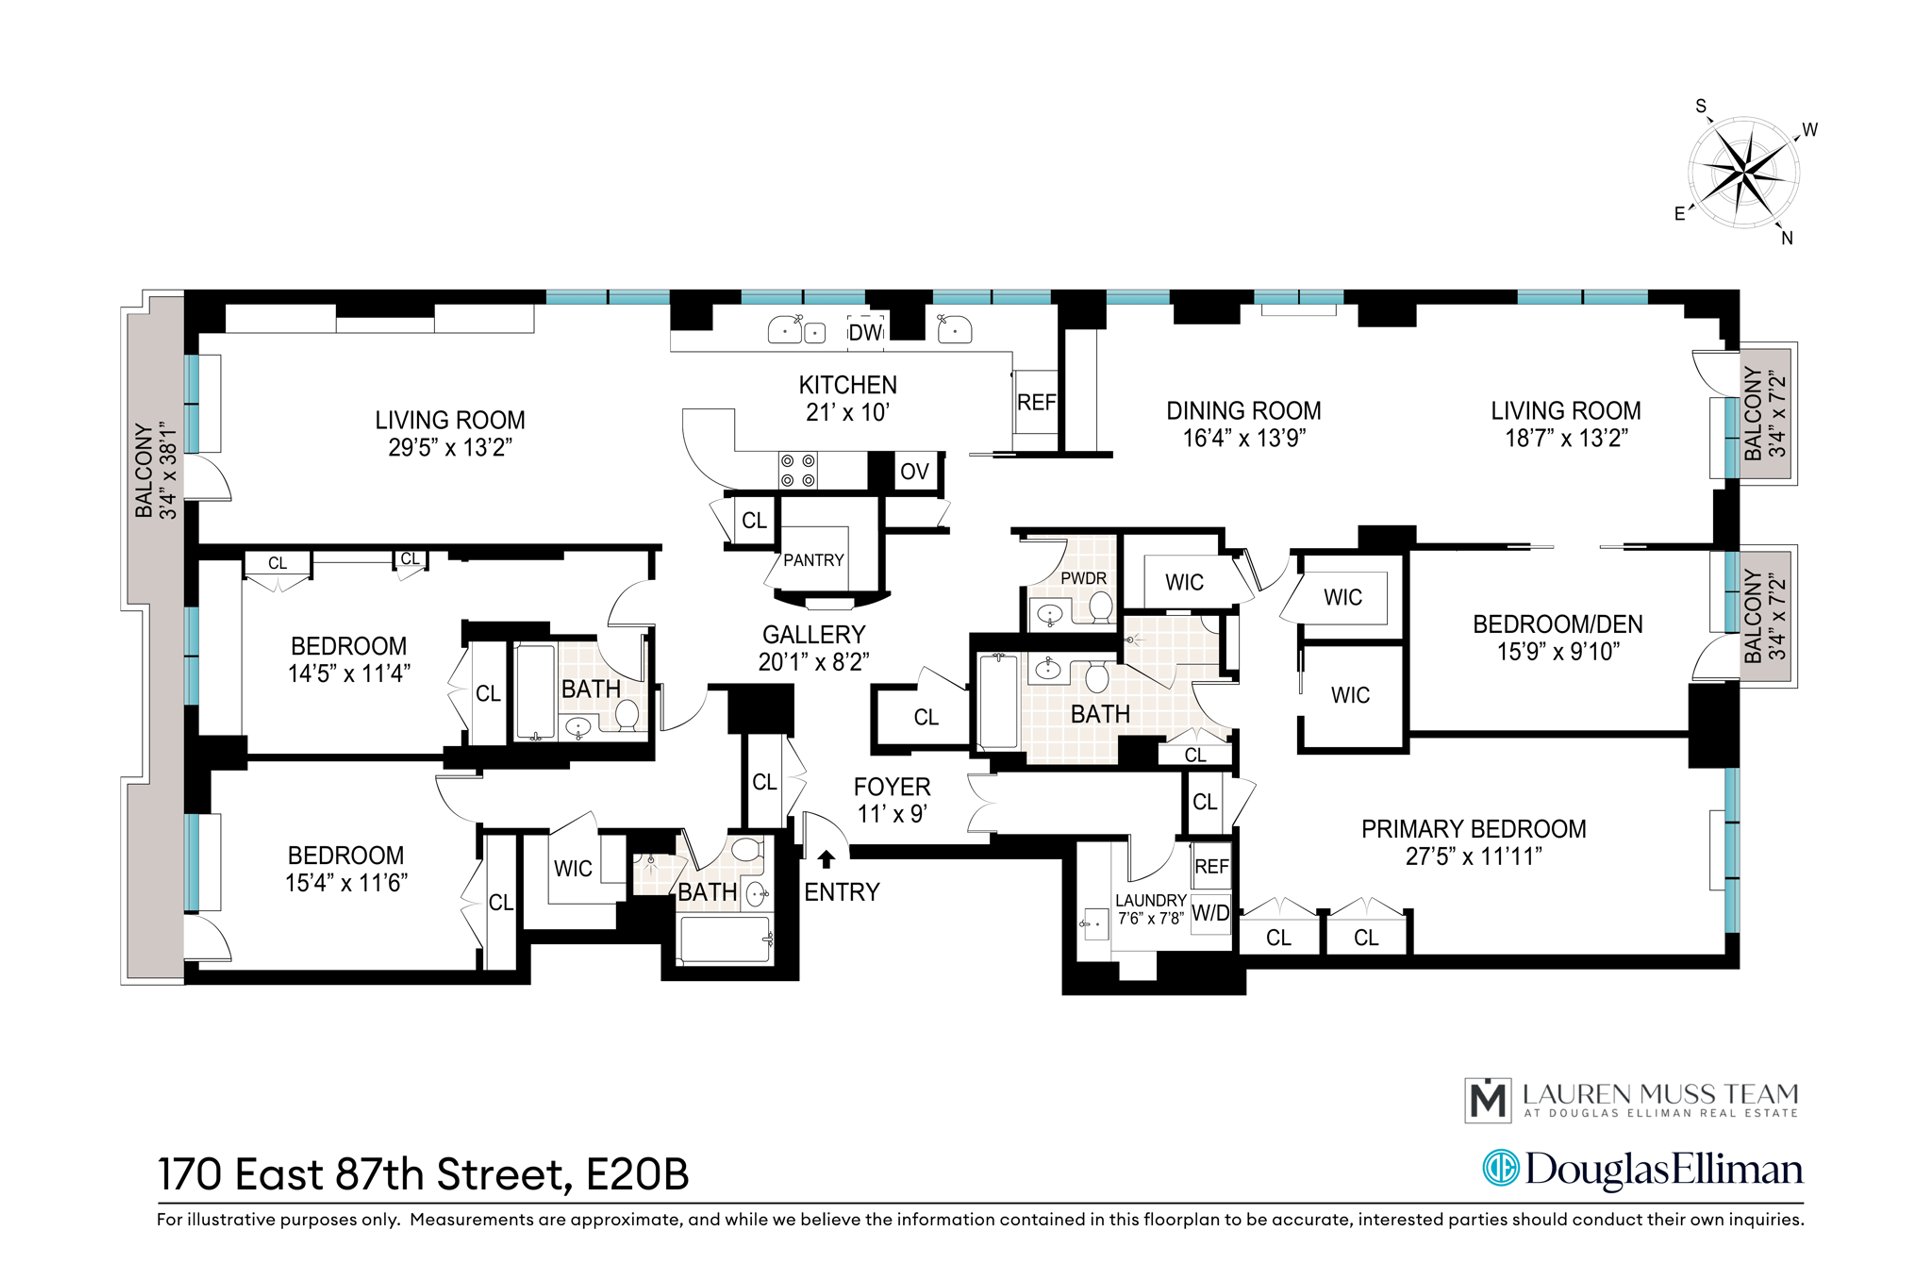
4 Bedrooms 3.5 Bathrooms 2 Living rooms Dining room Open Kitchen 2 Balconies with an Expansive Terrace all with open city views to the east, south, and west.
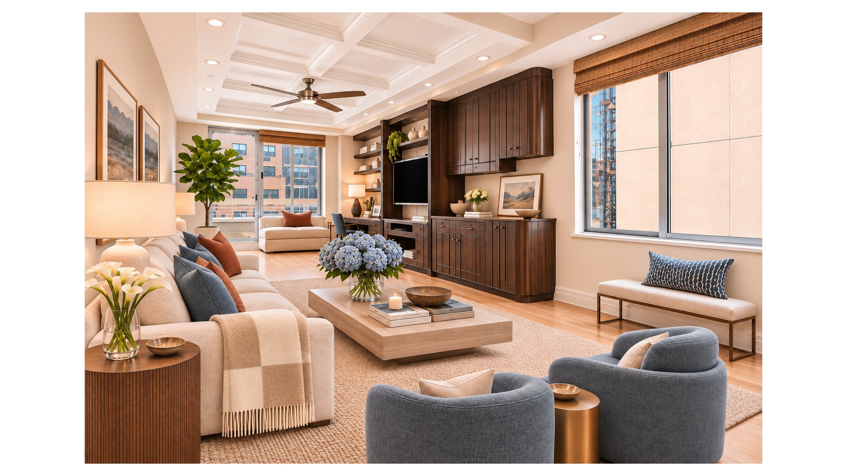
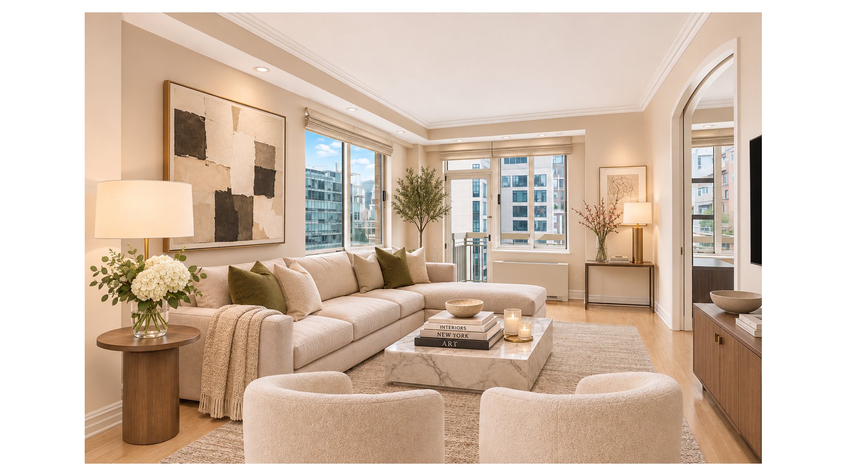
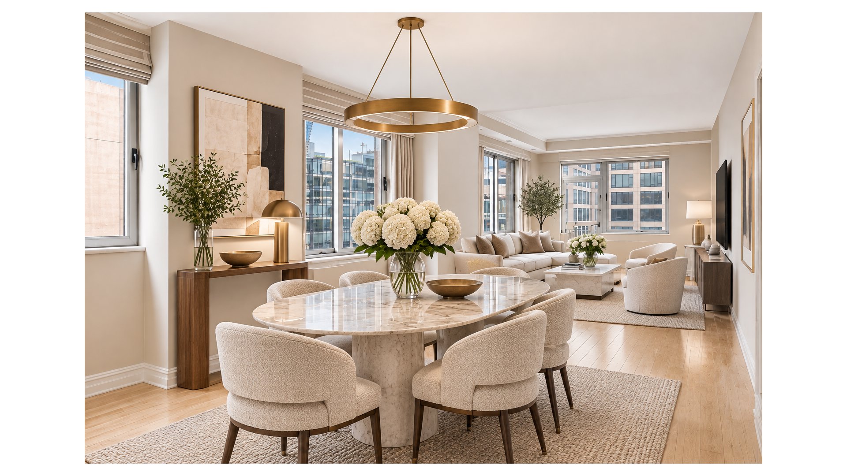
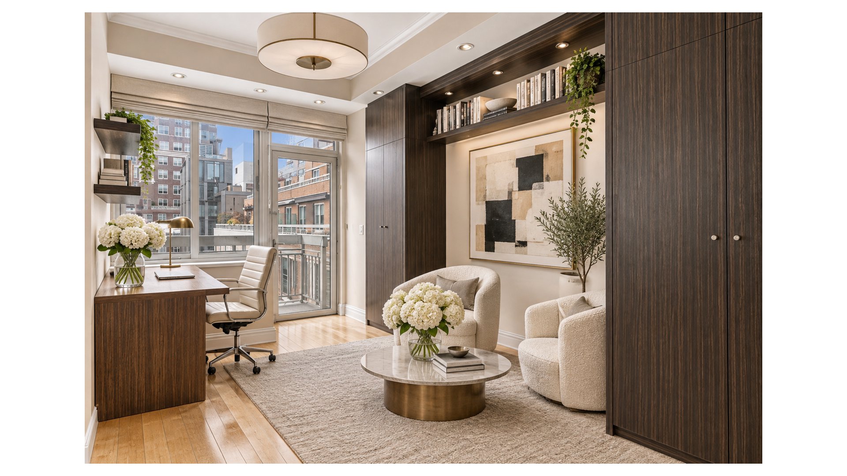
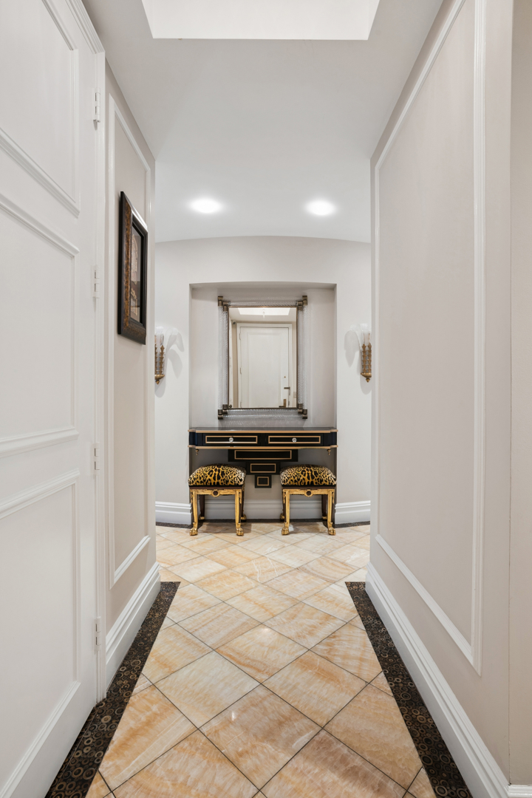
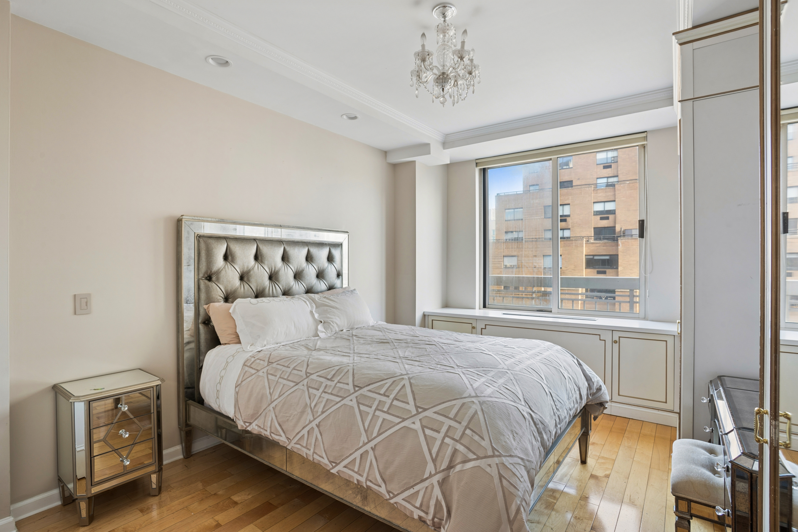
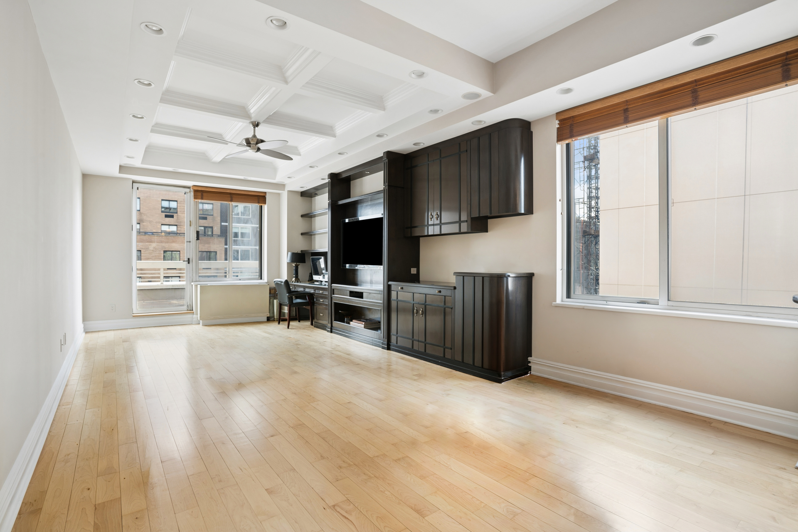
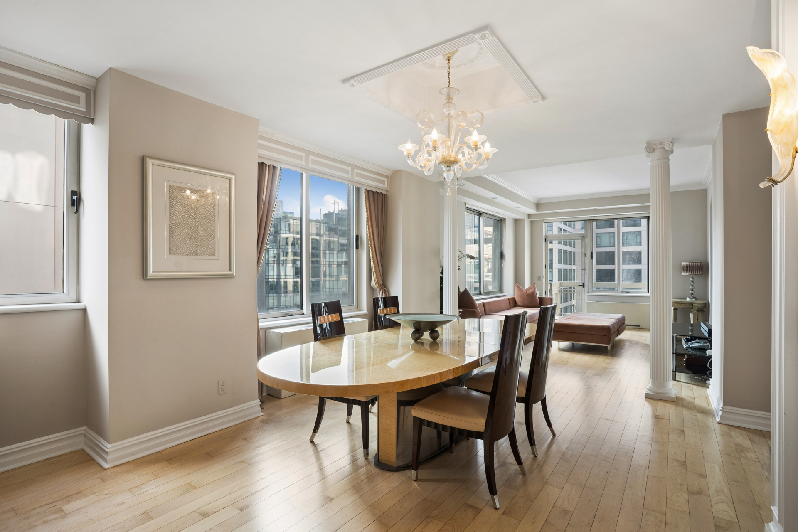
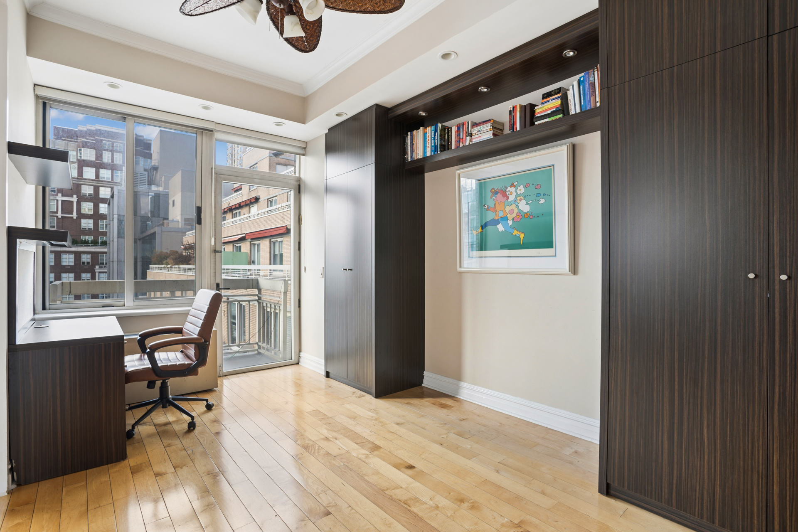
A semi-private landing opens to a spacious, sun-filled, and beautifully appointed 4-bedroom residence. A gracious formal foyer welcomes you into the home and leads to a central gallery. The generously proportioned living room, with east and south exposures, is conveniently situated off the large, open kitchen, while a separate 2nd living room and formal dining room offer wonderful spaces for everyday living and entertaining. There is a den/bedroom off the 2nd living room.
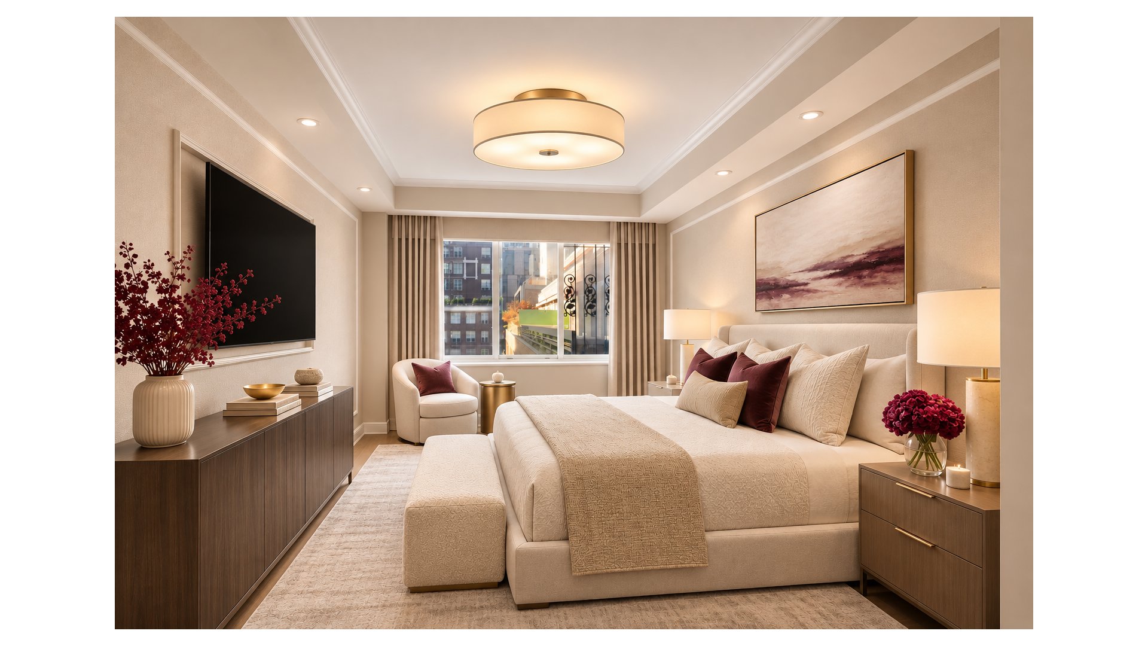
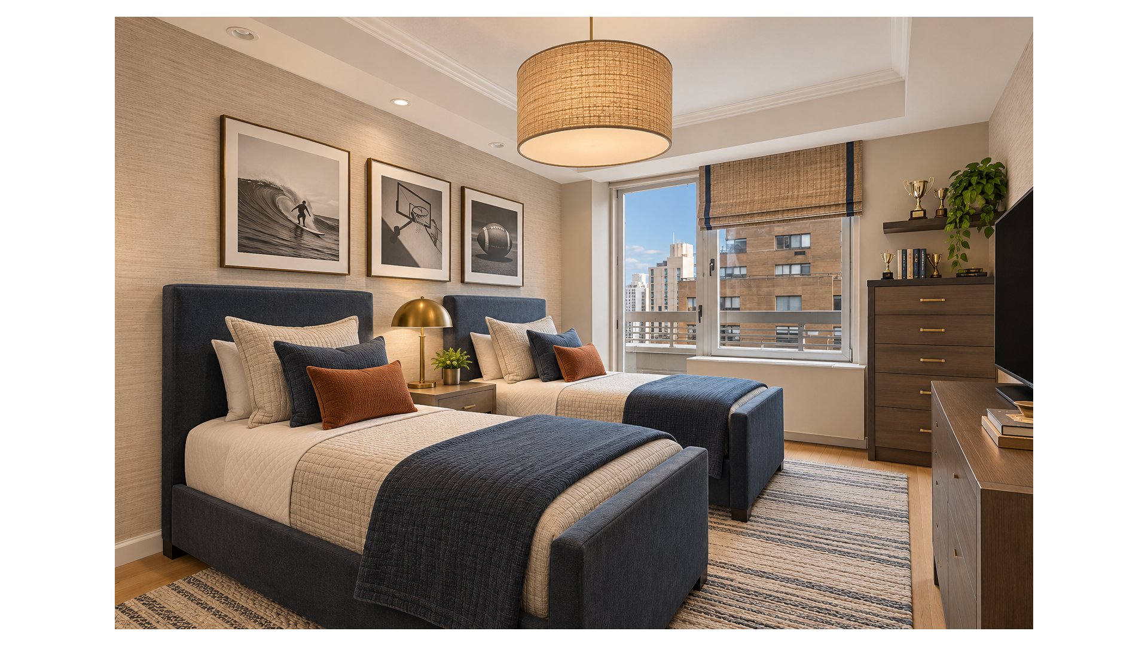
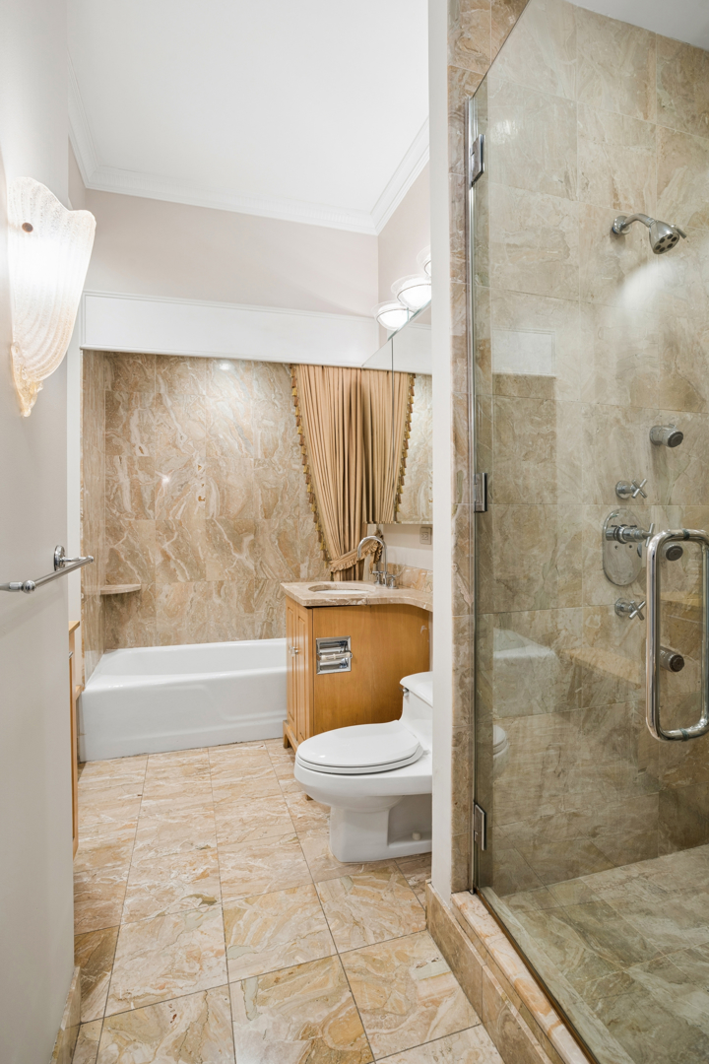
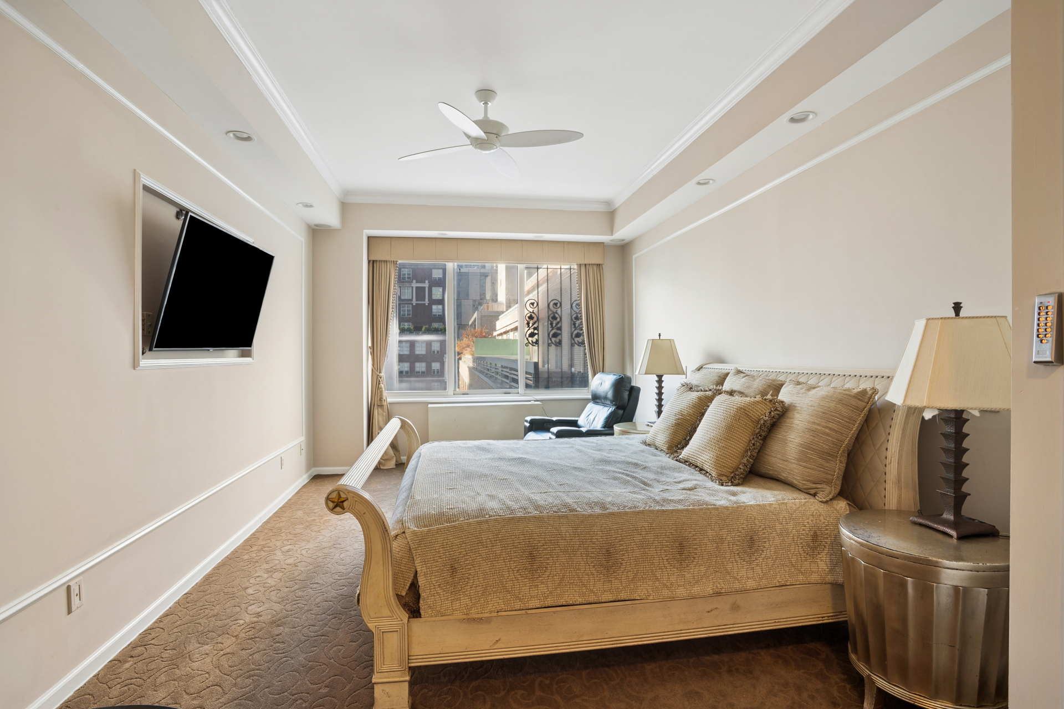
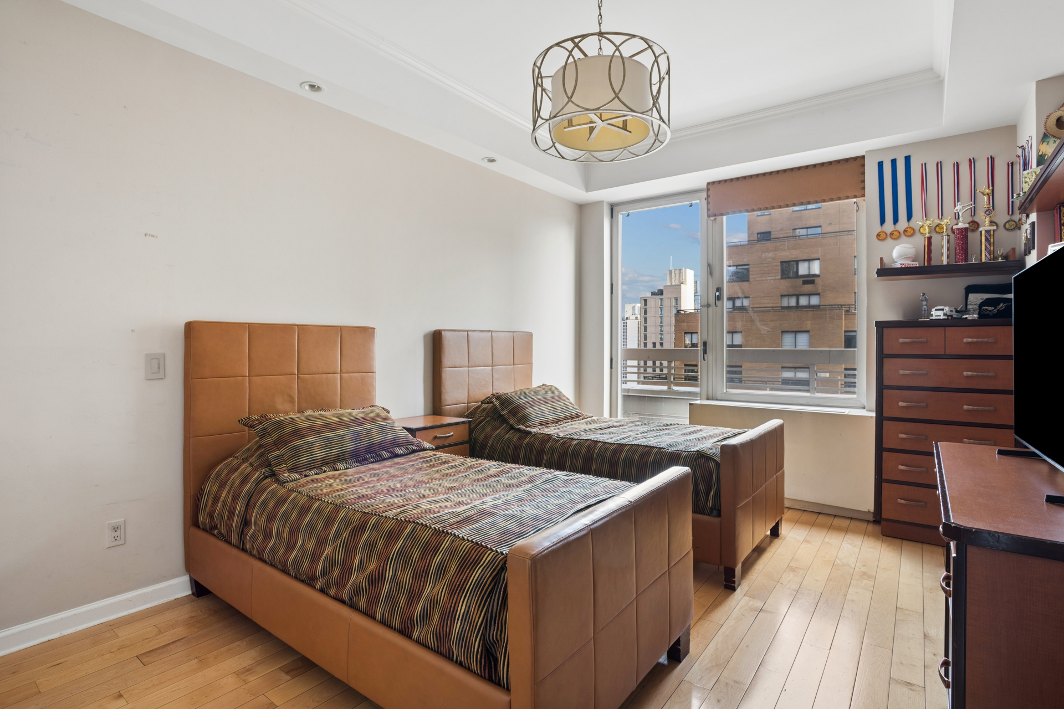
The private primary suite is a true retreat, offering six closets, including three generous walk-ins, and a luxurious en-suite bathroom with a separate soaking tub and oversized shower. The additional bedrooms, each with its own en-suite bathroom, are thoughtfully situated in a separate wing of the residence, creating a wonderful sense of privacy.
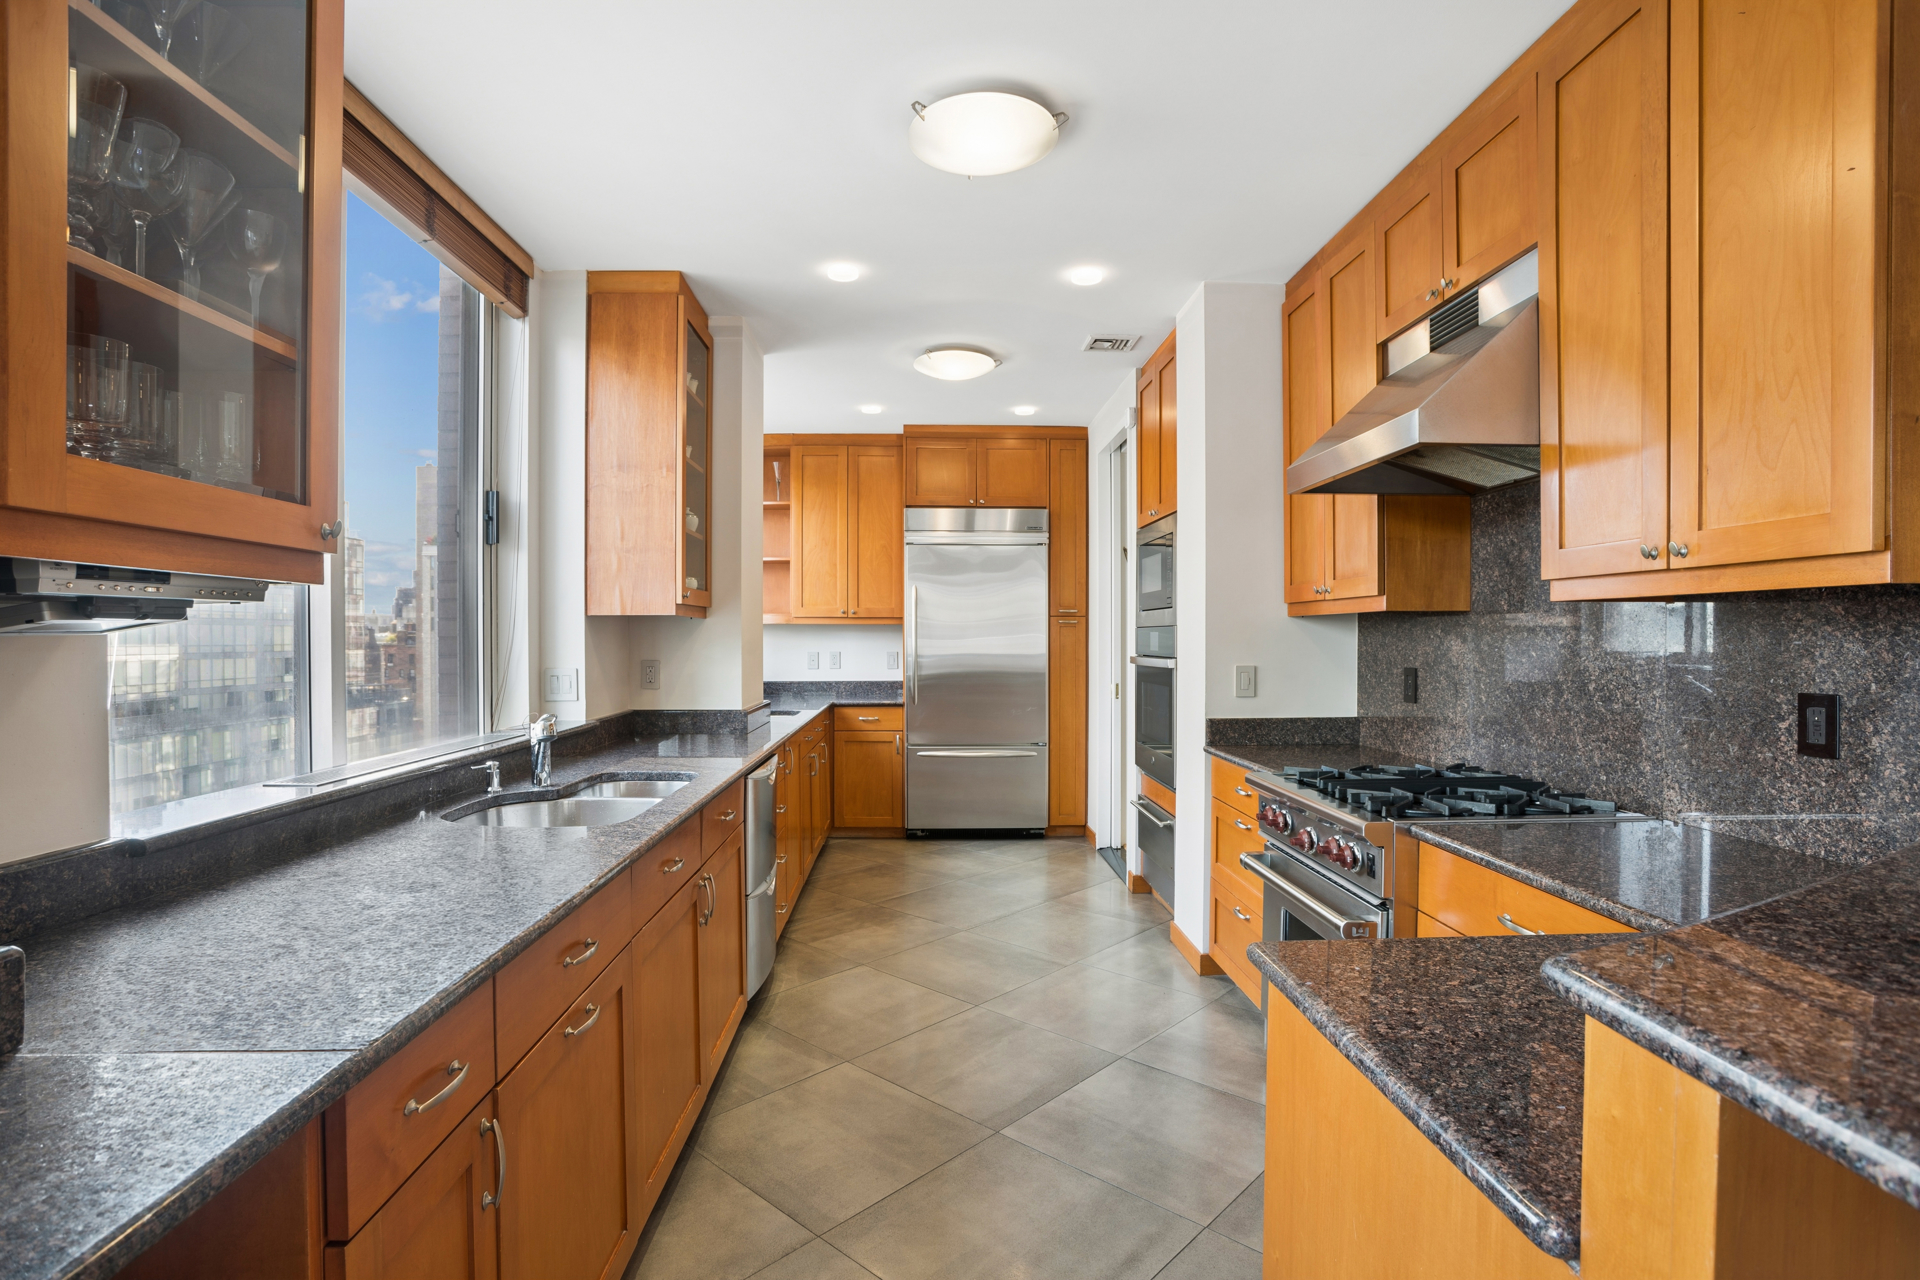
The interiors feature over 9-10 foot ceilings throughout, wide-plank white oak floors, elegant marble bathrooms, and a custom-designed kitchen with granite countertops, abundant cabinetry, and top-of-the-line appliances. The kitchen is flooded with natural light from two large windows and features two sinks, a Wolf stovetop and oven, a GE 2nd oven and warming drawer, a Fisher & Paykel double-drawer dishwasher, and a GE Profile refrigerator/freezer.
The residence measures 3,227 square feet, inclusive of the two balconies and terrace. A separate, generously sized laundry room provides exceptional storage and features a washer and dryer, an additional refrigerator, and a sink.
The Gotham is a distinguished, pet-friendly, full-service, white-glove condominium offering an exceptional collection of amenities. Residents enjoy a heated lap pool and sauna, locker rooms, a full-scale fitness center, a beautifully renovated residents' lounge with a fully equipped kitchen, a private courtyard and playground, and seasonal bike storage. The building is complemented by a 24-hour doorman and attentive on-site staff.
4 Bedrooms 3.5 Bathrooms 2 Living rooms Dining room Open Kitchen 2 Balconies with an Expansive Terrace all with open city views to the east, south, and west.
A semi-private landing opens to a spacious, sun-filled, and beautifully appointed 4-bedroom residence. A gracious formal foyer welcomes you into the home and leads to a central gallery. The generously proportioned living room, with east and south exposures, is conveniently situated off the large, open kitchen, while a separate 2nd living room and formal dining room offer wonderful spaces for everyday living and entertaining. There is a den/bedroom off the 2nd living room.
The private primary suite is a true retreat, offering six closets, including three generous walk-ins, and a luxurious en-suite bathroom with a separate soaking tub and oversized shower. The additional bedrooms, each with its own en-suite bathroom, are thoughtfully situated in a separate wing of the residence, creating a wonderful sense of privacy.
The interiors feature over 9-10 foot ceilings throughout, wide-plank white oak floors, elegant marble bathrooms, and a custom-designed kitchen with granite countertops, abundant cabinetry, and top-of-the-line appliances. The kitchen is flooded with natural light from two large windows and features two sinks, a Wolf stovetop and oven, a GE 2nd oven and warming drawer, a Fisher & Paykel double-drawer dishwasher, and a GE Profile refrigerator/freezer.
The residence measures 3,227 square feet, inclusive of the two balconies and terrace. A separate, generously sized laundry room provides exceptional storage and features a washer and dryer, an additional refrigerator, and a sink.
The Gotham is a distinguished, pet-friendly, full-service, white-glove condominium offering an exceptional collection of amenities. Residents enjoy a heated lap pool and sauna, locker rooms, a full-scale fitness center, a beautifully renovated residents' lounge with a fully equipped kitchen, a private courtyard and playground, and seasonal bike storage. The building is complemented by a 24-hour doorman and attentive on-site staff.
Listing Courtesy of Douglas Elliman Real Estate
- View more details +
- Features
-
- A/C
- Washer / Dryer
- View / Exposure
-
- City Views
- Close details -
- Contact
-
William Abramson
License Licensed As: William D. AbramsonDirector of Brokerage, Licensed Associate Real Estate Broker
W: 646-637-9062
M: 917-295-7891
- Mortgage Calculator
-

This information is not verified for authenticity or accuracy and is not guaranteed and may not reflect all real estate activity in the market.
©2026 REBNY Listing Service, Inc. All rights reserved.
All information is intended only for the Registrant’s personal, non-commercial use.
RLS Data display by Buchbinder Warren.
Additional building data provided by On-Line Residential [OLR].
All information furnished regarding property for sale, rental or financing is from sources deemed reliable, but no warranty or representation is made as to the accuracy thereof and same is submitted subject to errors, omissions, change of price, rental or other conditions, prior sale, lease or financing or withdrawal without notice. All dimensions are approximate. For exact dimensions, you must hire your own architect or engineer.