

Tribeca | Greenwich Street & West Street
- $ 20,000
- 2 Bedrooms
- 2 Bathrooms
- Approx. SF
- 12-24Term
- Details
- CondoOwnership
- ActiveStatus
- Description
-
HI-FLOOR SPLIT TWO BED CONDO
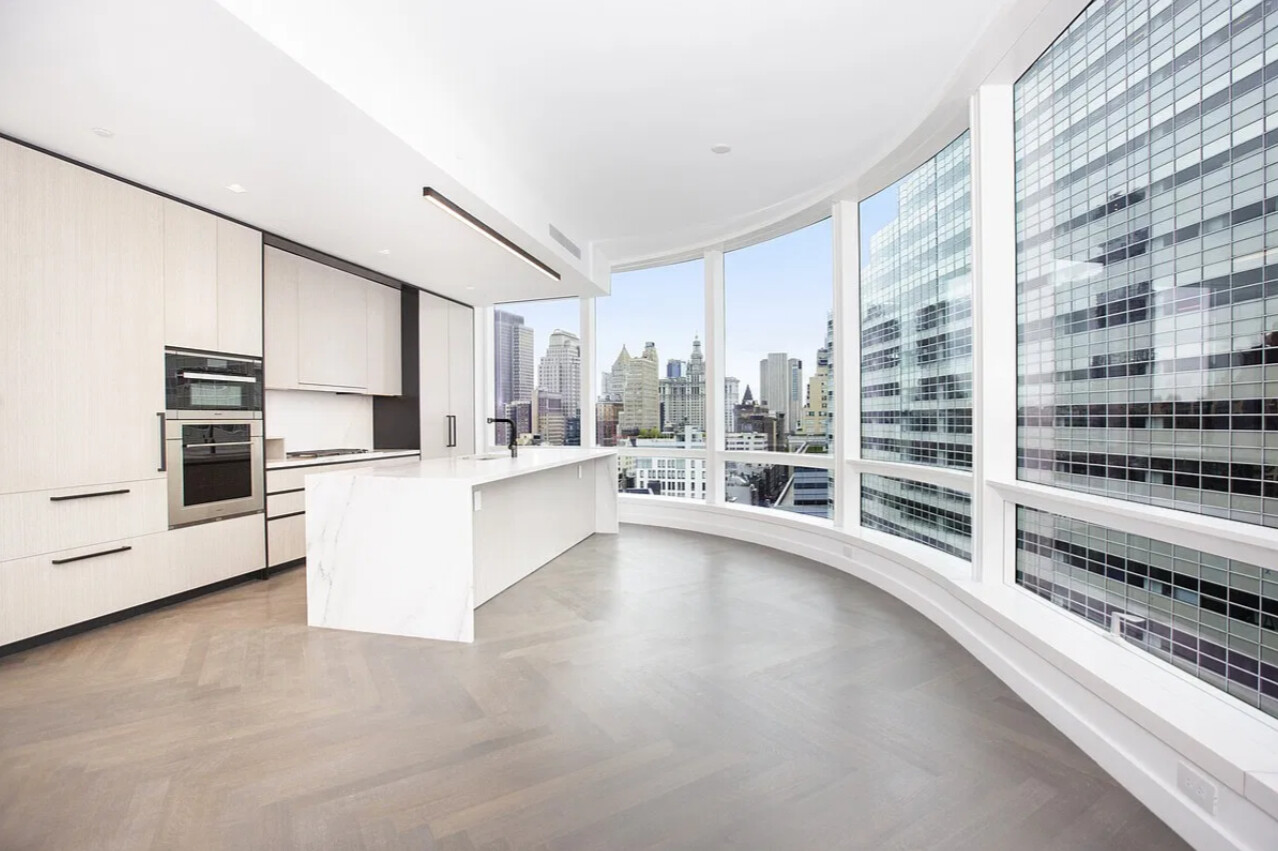
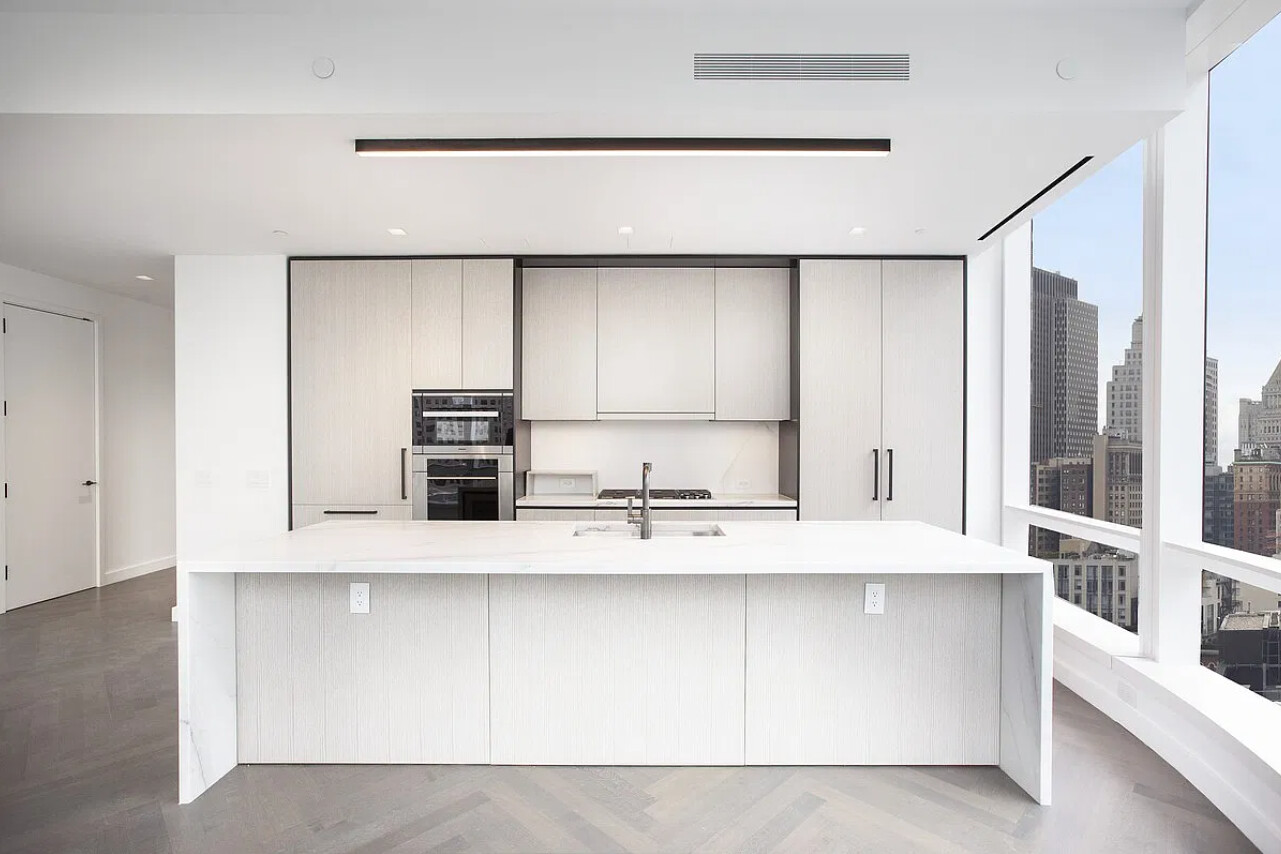
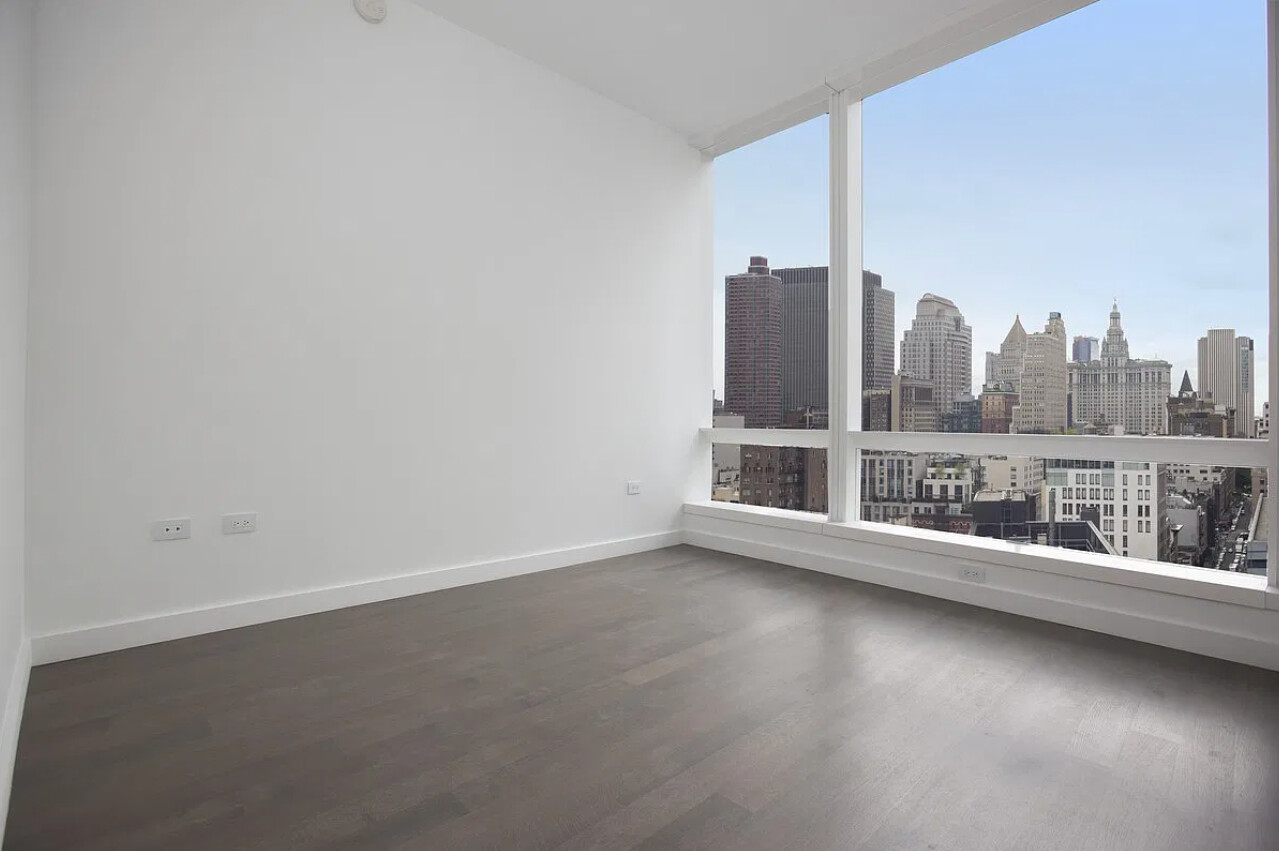
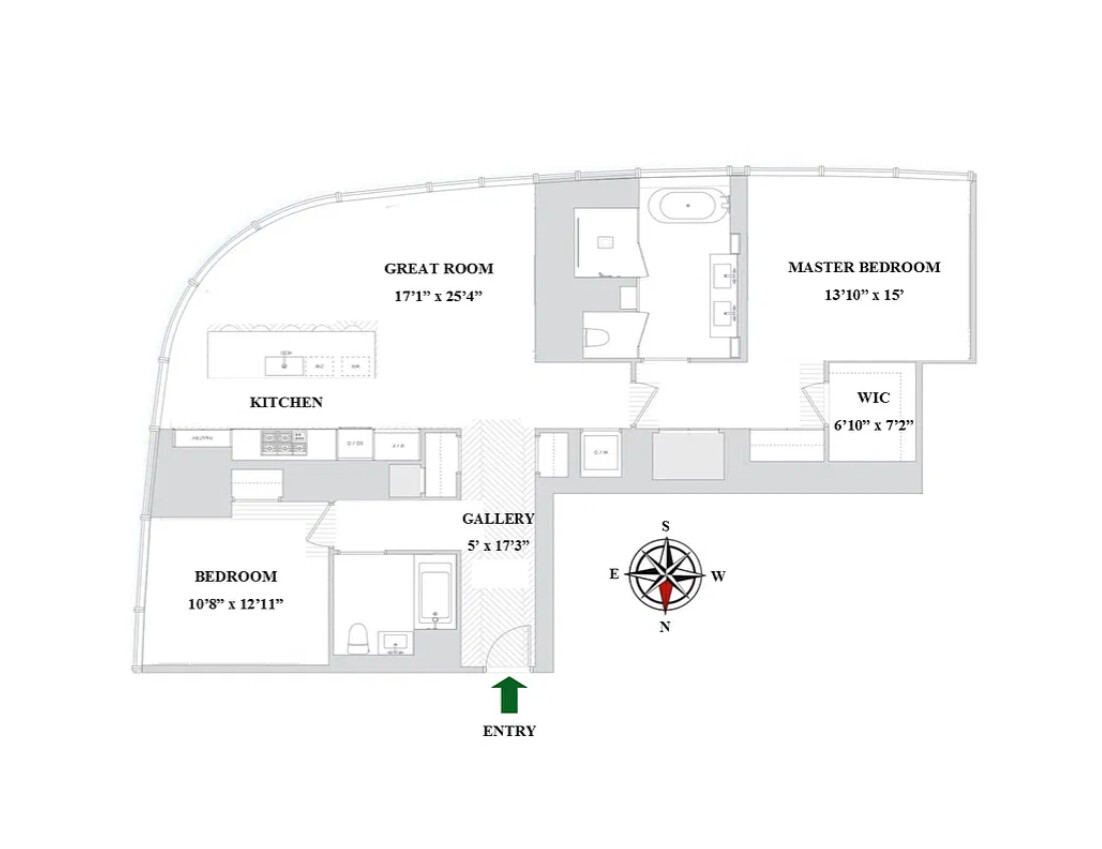
Bright and open city views with custom White Oak hardwood floors, curved floor to ceiling windows, high ceilings and generously proportioned rooms. The seventeen foot gallery leads to a twenty five foot sunny great room with open southern exposures and chef's kitchen featuring a huge marble island, custom White Oak cabinetry and a top appliance package including Wolf, Miele & SubZero.
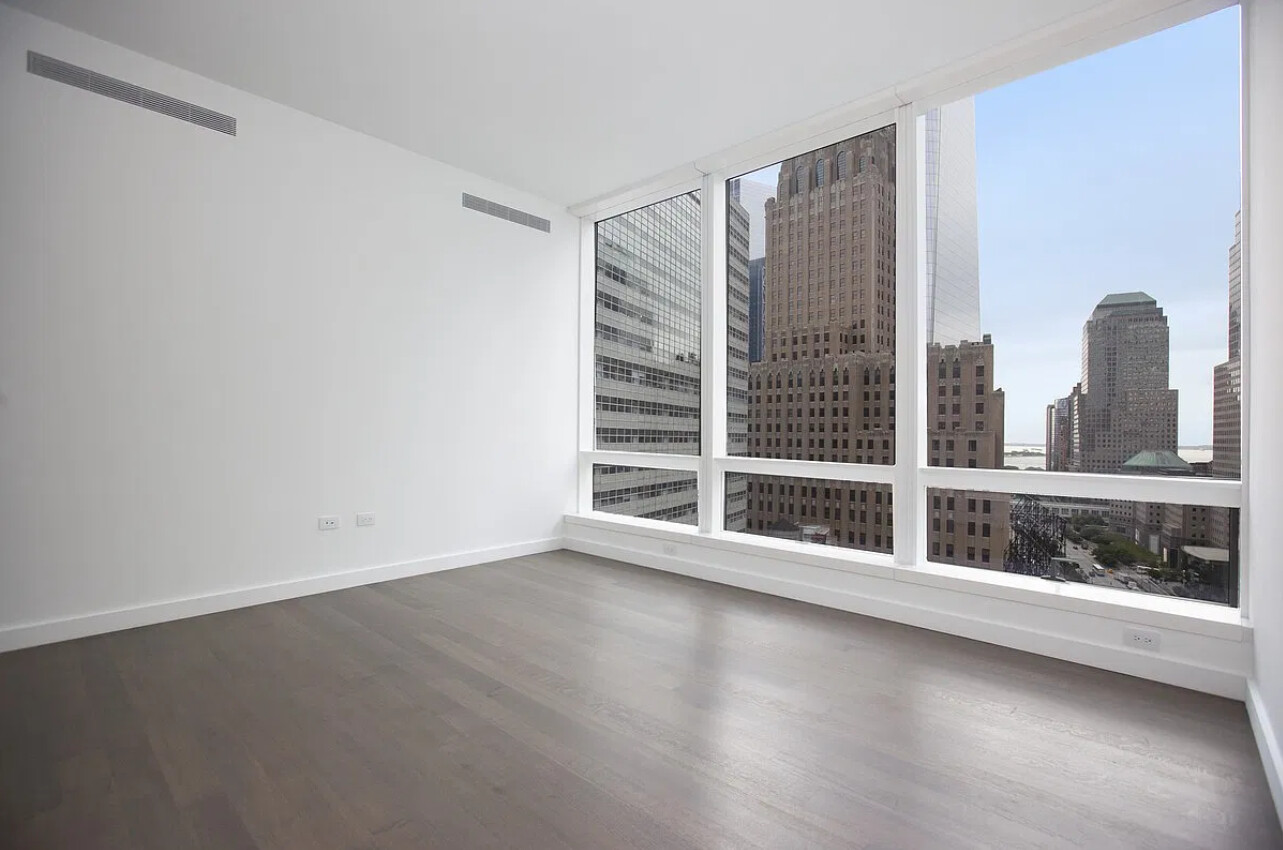
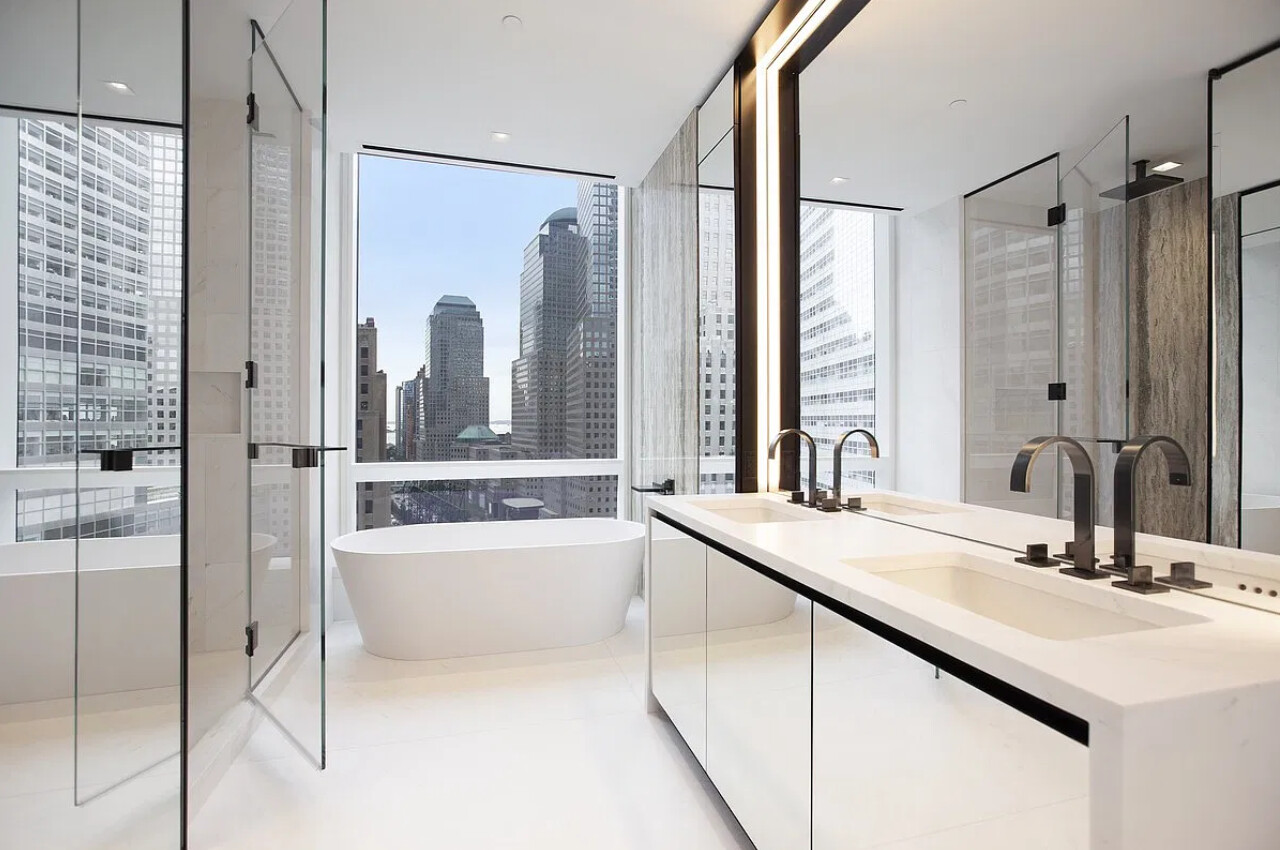
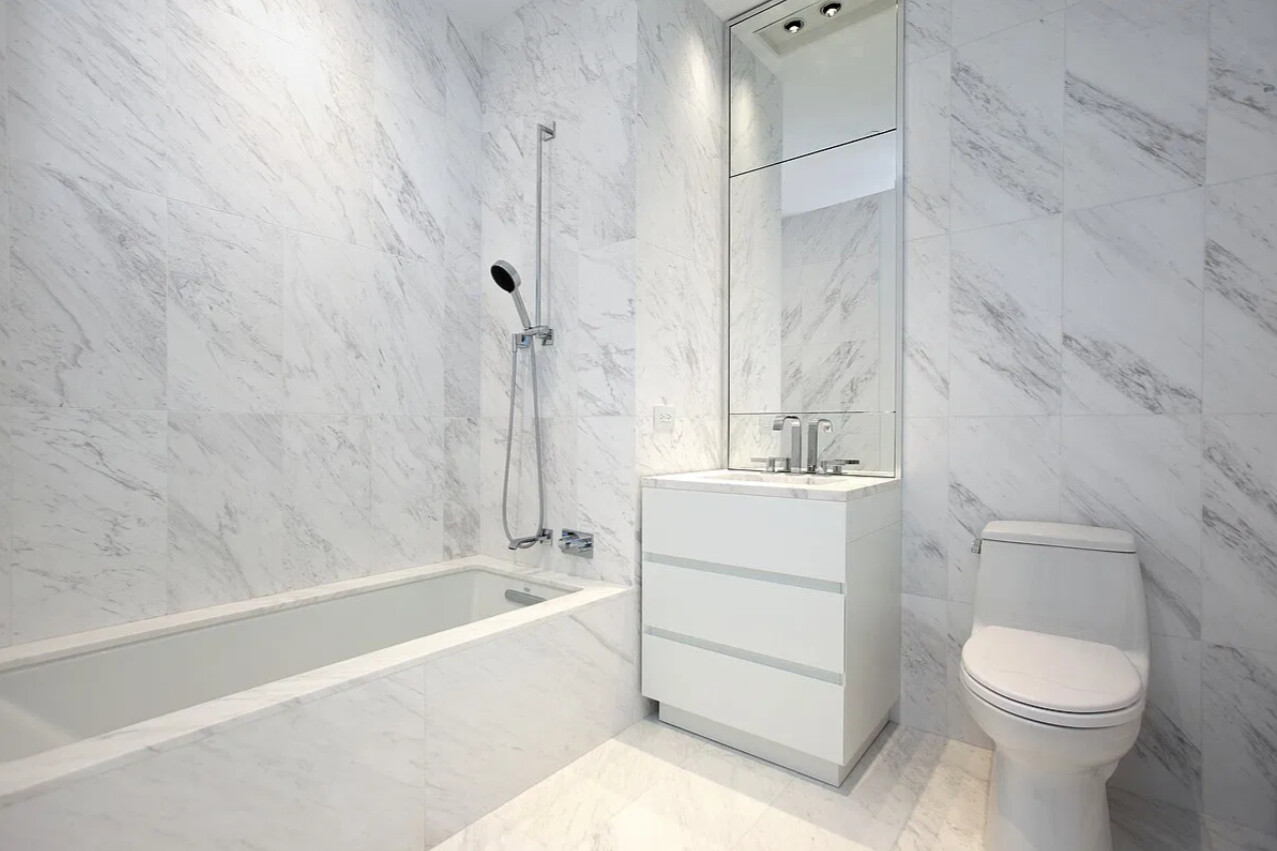
The corner master suite features excellent southern exposures, a seven foot walk in closet and spa like marble ensuite bath highlighted with freestanding BluStone bathtub, radiant heated floors and Dornbracht fixtures. There is a second bedroom, separated by the entertaining space, which is generously proportioned and has eastern exposures. There is an additional full marble bath with polished chrome fixtures that serves as a powder room. Additional details include central air conditioning, vented washer/dryer and excellent closets.
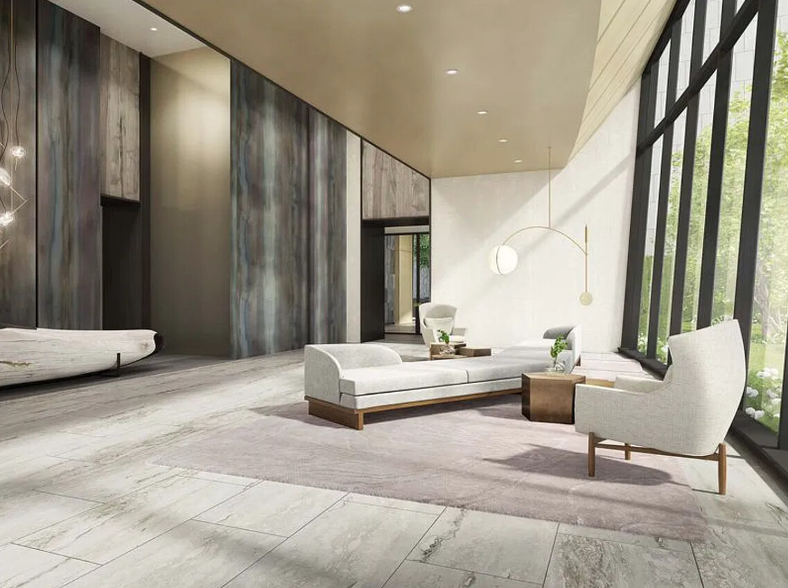
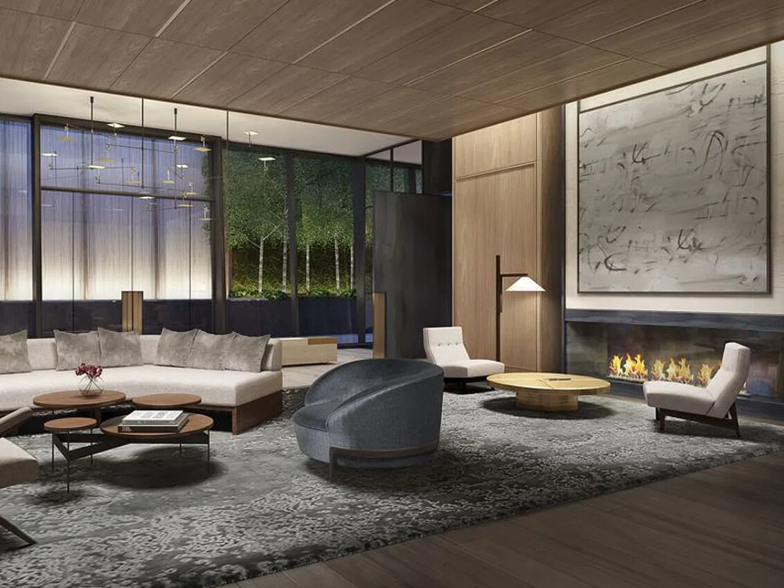
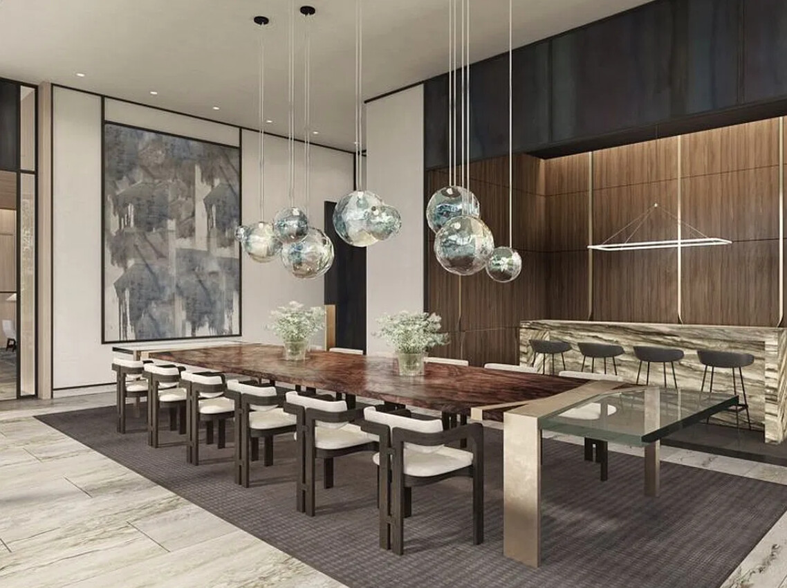
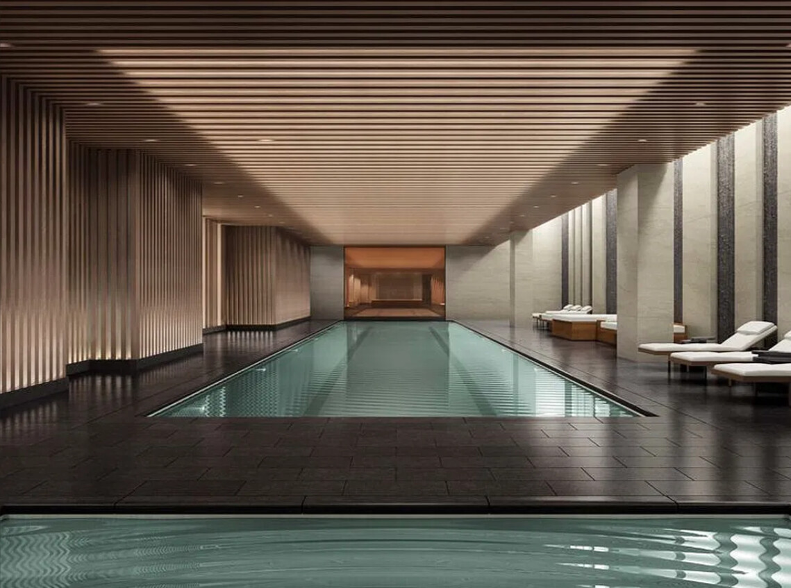
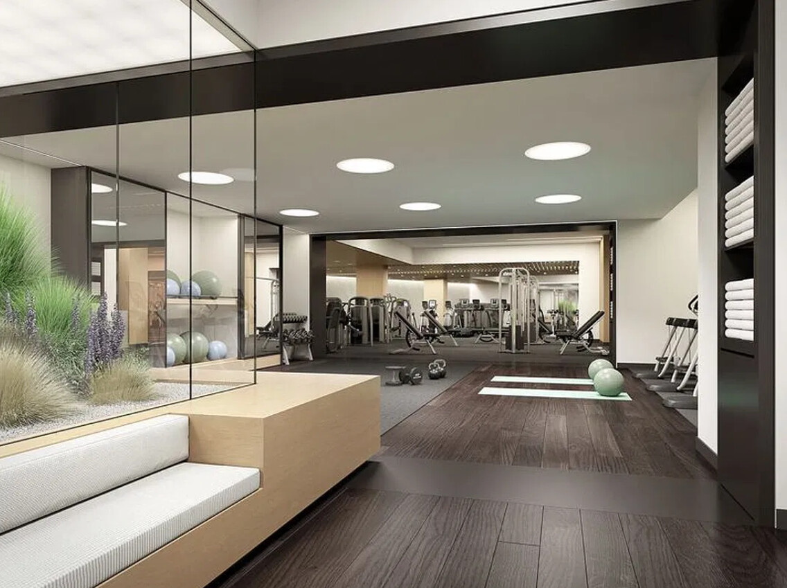
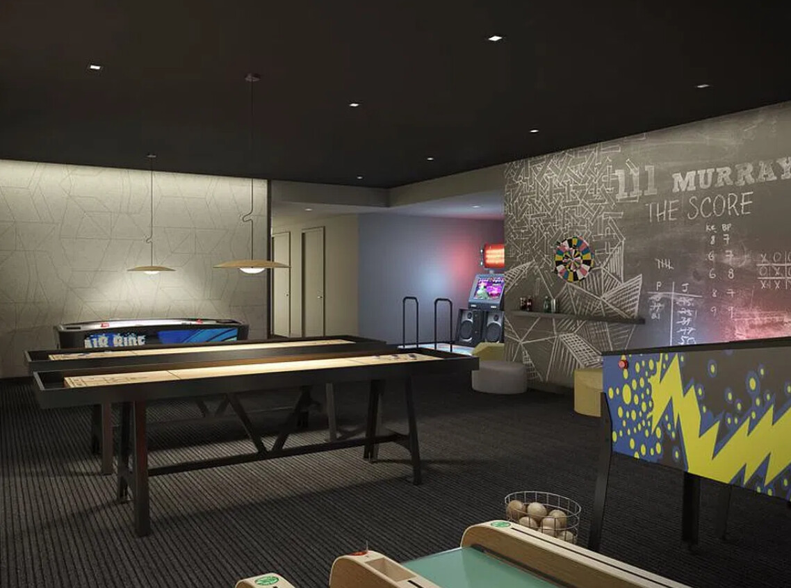
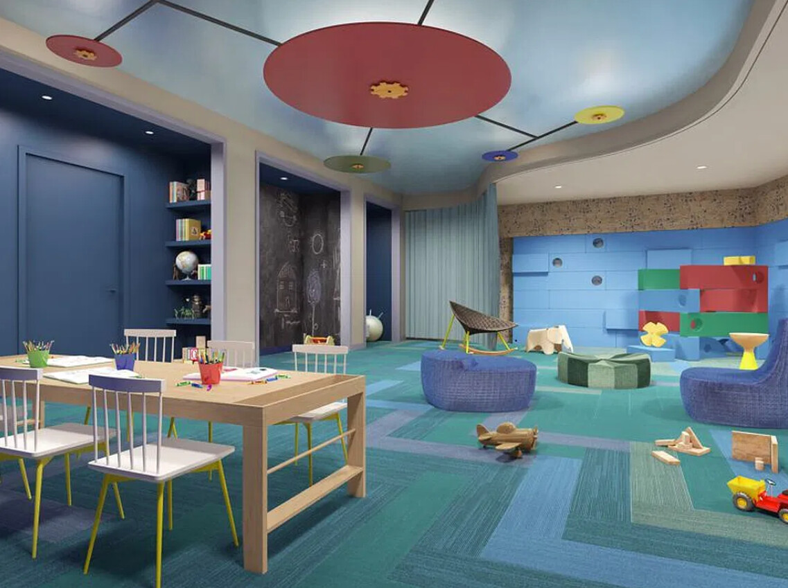
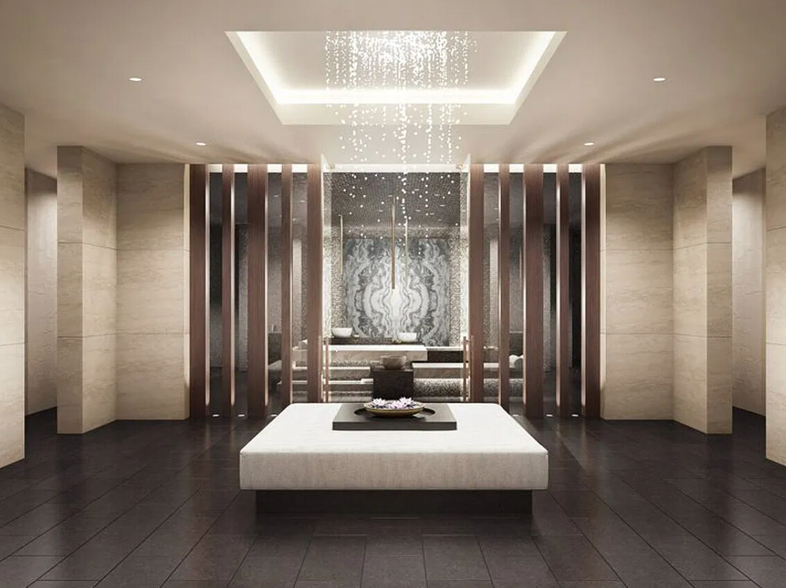
111 Murray Street was built by acclaimed architects Kohn Pedersen Fox Associates and completed in 2018. Residents covet their proximity to many of TriBeCa's best parks, restaurants, shops and cultural institutions. The building's 20,000 square feet of unprecedented amenities include Doorman, Concierge, Lounge, Private Dining Room, 75 Foot Lap Pool, Splash Pool, Spa with Turkish Hammam, Fitness Center, Media & Play Room.
HI-FLOOR SPLIT TWO BED CONDO
Bright and open city views with custom White Oak hardwood floors, curved floor to ceiling windows, high ceilings and generously proportioned rooms. The seventeen foot gallery leads to a twenty five foot sunny great room with open southern exposures and chef's kitchen featuring a huge marble island, custom White Oak cabinetry and a top appliance package including Wolf, Miele & SubZero.
The corner master suite features excellent southern exposures, a seven foot walk in closet and spa like marble ensuite bath highlighted with freestanding BluStone bathtub, radiant heated floors and Dornbracht fixtures. There is a second bedroom, separated by the entertaining space, which is generously proportioned and has eastern exposures. There is an additional full marble bath with polished chrome fixtures that serves as a powder room. Additional details include central air conditioning, vented washer/dryer and excellent closets.
111 Murray Street was built by acclaimed architects Kohn Pedersen Fox Associates and completed in 2018. Residents covet their proximity to many of TriBeCa's best parks, restaurants, shops and cultural institutions. The building's 20,000 square feet of unprecedented amenities include Doorman, Concierge, Lounge, Private Dining Room, 75 Foot Lap Pool, Splash Pool, Spa with Turkish Hammam, Fitness Center, Media & Play Room.
Listing Courtesy of Kleier Residential Inc
- View more details +
- Features
-
- A/C
- Washer / Dryer
- Outdoor
-
- Private Garden
- View / Exposure
-
- City Views
- Close details -
- Contact
-
William Abramson
License Licensed As: William D. AbramsonDirector of Brokerage, Licensed Associate Real Estate Broker
W: 646-637-9062
M: 917-295-7891

This information is not verified for authenticity or accuracy and is not guaranteed and may not reflect all real estate activity in the market.
©2026 REBNY Listing Service, Inc. All rights reserved.
All information is intended only for the Registrant’s personal, non-commercial use.
RLS Data display by Buchbinder Warren.
Additional building data provided by On-Line Residential [OLR].
All information furnished regarding property for sale, rental or financing is from sources deemed reliable, but no warranty or representation is made as to the accuracy thereof and same is submitted subject to errors, omissions, change of price, rental or other conditions, prior sale, lease or financing or withdrawal without notice. All dimensions are approximate. For exact dimensions, you must hire your own architect or engineer.