
Upper East Side | Third Avenue & Second Avenue
- $ 875,000
- 1 Bedrooms
- 1 Bathrooms
- Approx. SF
- 80%Financing Allowed
- Details
- Co-opOwnership
- $ Common Charges
- $ Real Estate Taxes
- ActiveStatus
- Description
-
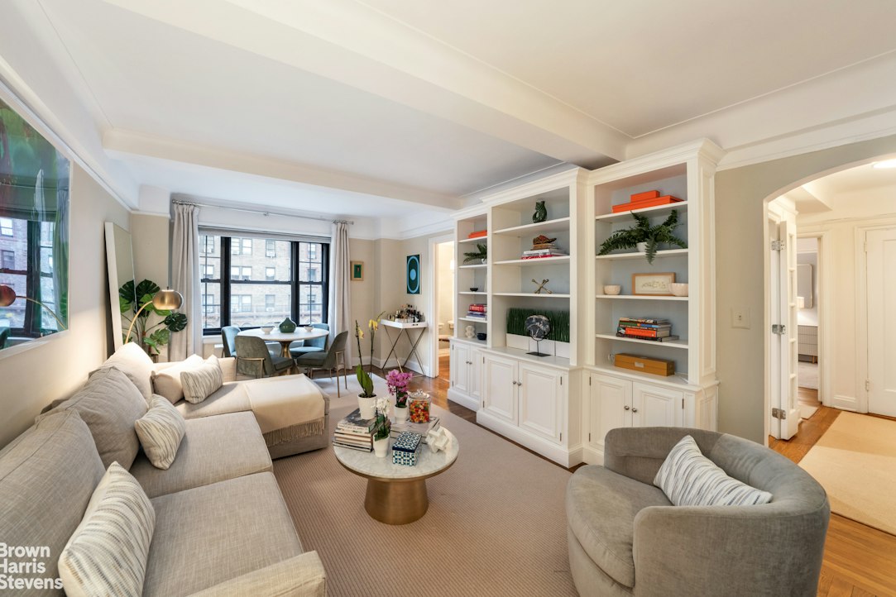
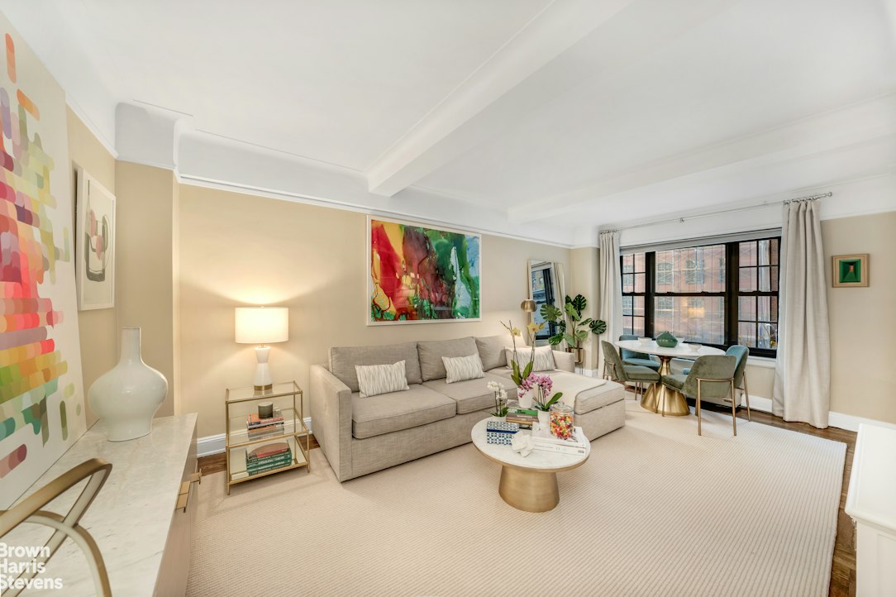
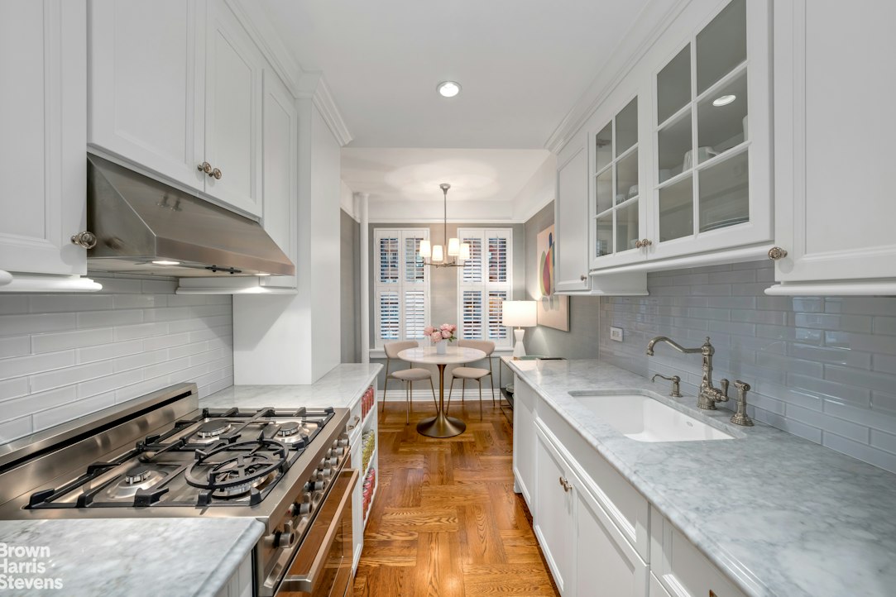
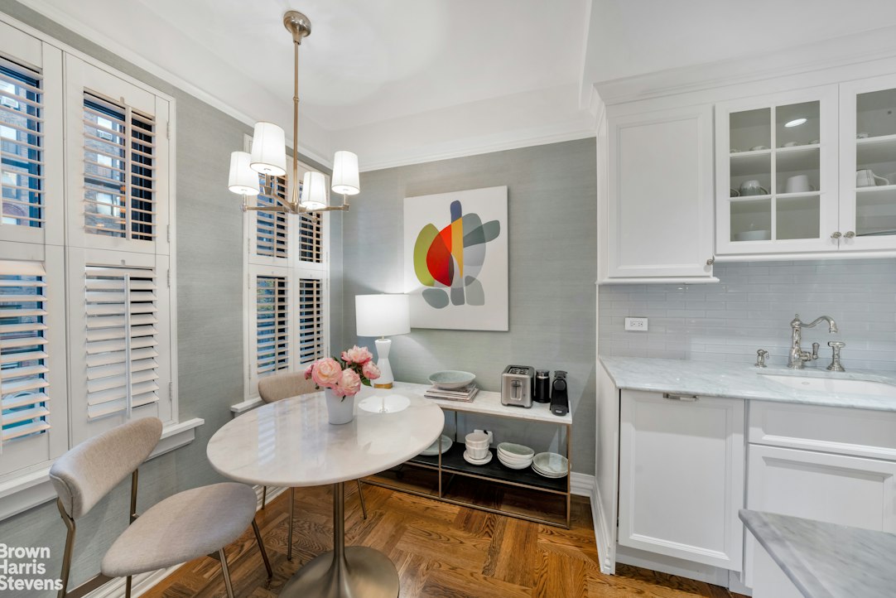
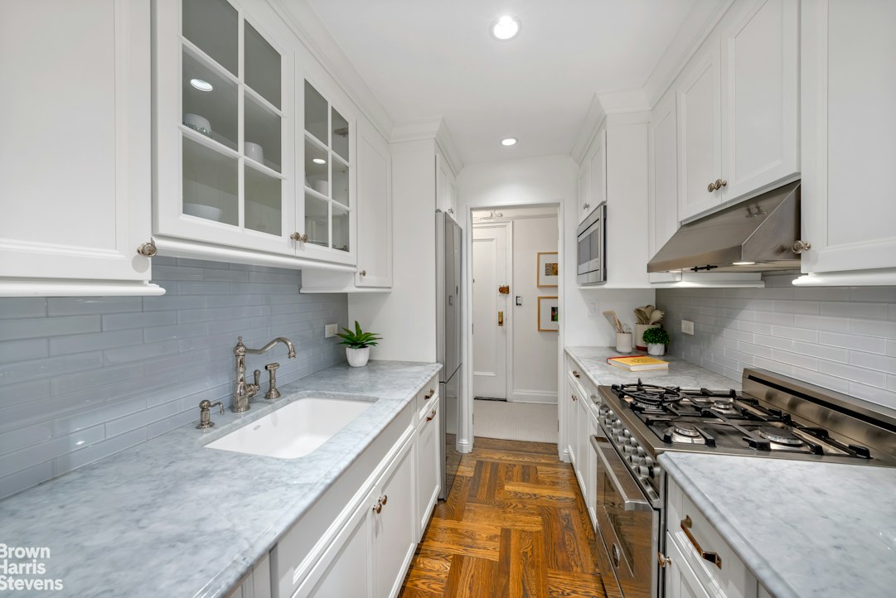
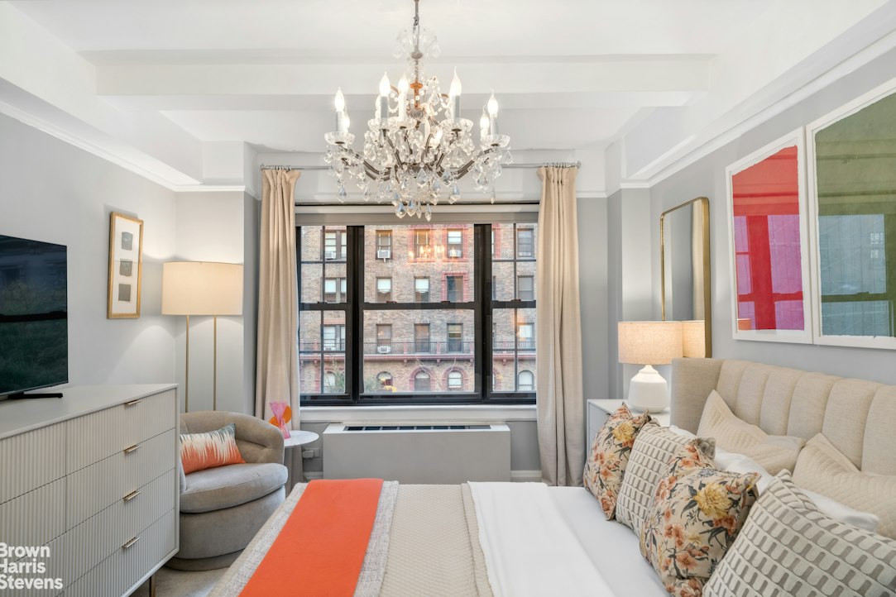
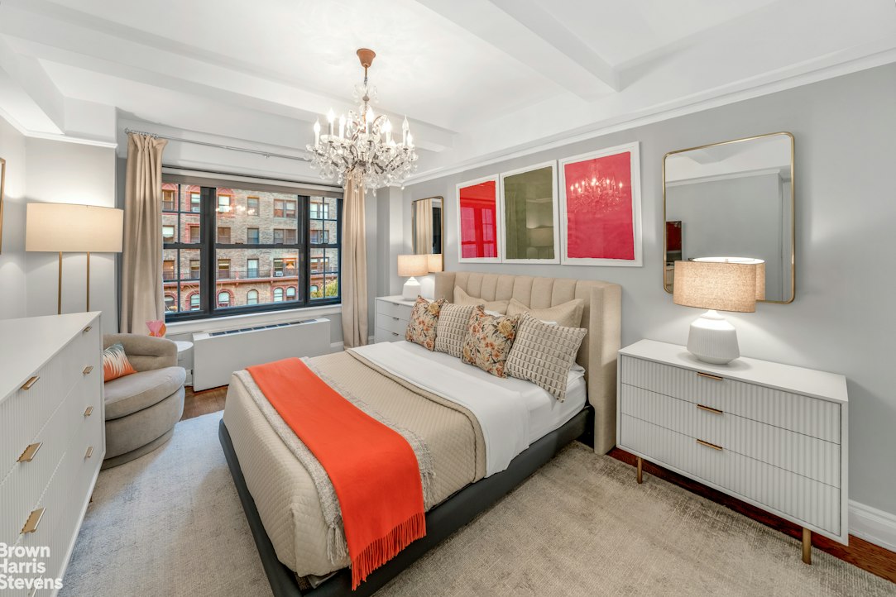
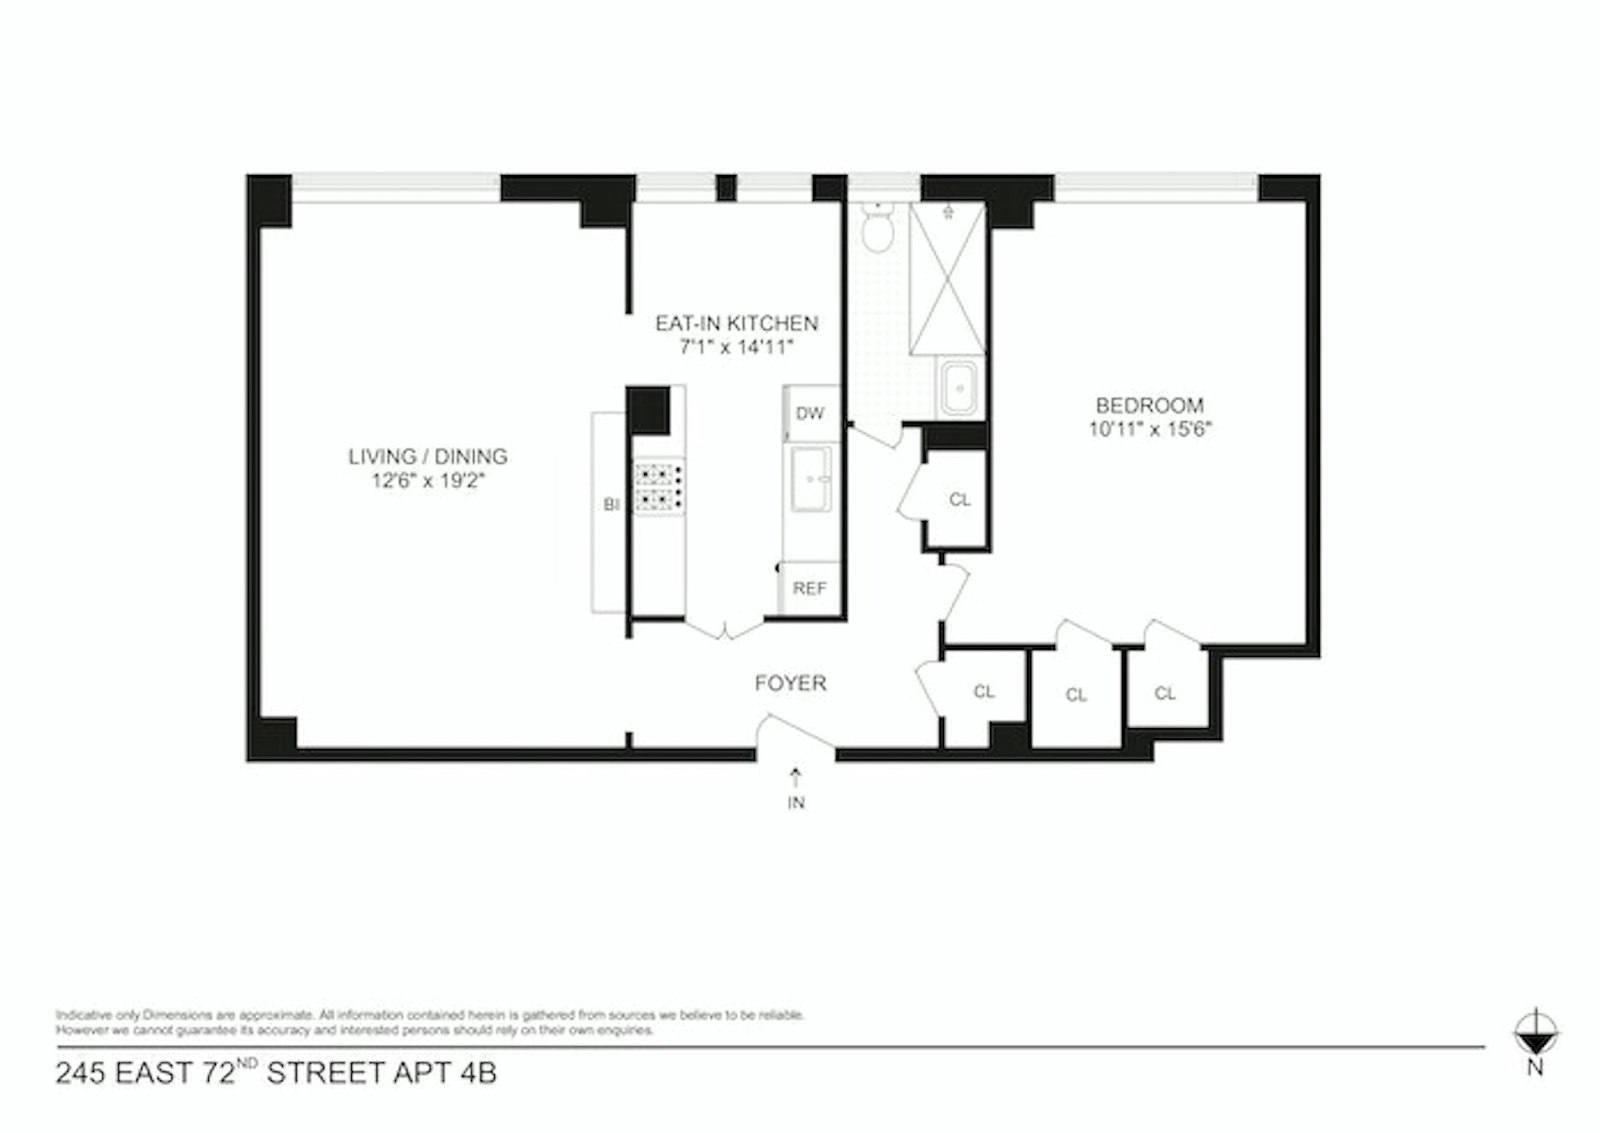
Bathed in sunlight, this south-facing beautifully renovated home offers many high end finishes for the discernable buyer. The fantastic layout includes a lovely entry foyer and generously sized rooms, perfect for living and entertaining. Through French glass-paned doors you are greeted by a sunny, well-appointed eat in kitchen with exquisite white custom cabinetry, marble countertops, Perrin 7 Rowe faucet, Bertazzoni range, Bosch refrigerator, GE Monogram microwave and Blomberg dishwasher. The spacious living room with custom millwork and high ceilings makes for an airy and relaxing setting. City windows throughout this home add to the quietness and tranquility of this lovely abode. The stunning pre-war detail and hardwood floors throughout can also be found in the large bedroom, which boasts beamed ceilings, a lovely crystal chandelier and two ample closets. W/D permitted in unit with Board Approval. The 20-story pre-war cooperative building with only six apartments per floor has wonderful amenities including 24-hour doorman, live in superintendent, gym, bike room, storage and laundry room. 80% maximum financing. Pied-a-terres and co-purchasing permitted.
Bathed in sunlight, this south-facing beautifully renovated home offers many high end finishes for the discernable buyer. The fantastic layout includes a lovely entry foyer and generously sized rooms, perfect for living and entertaining. Through French glass-paned doors you are greeted by a sunny, well-appointed eat in kitchen with exquisite white custom cabinetry, marble countertops, Perrin 7 Rowe faucet, Bertazzoni range, Bosch refrigerator, GE Monogram microwave and Blomberg dishwasher. The spacious living room with custom millwork and high ceilings makes for an airy and relaxing setting. City windows throughout this home add to the quietness and tranquility of this lovely abode. The stunning pre-war detail and hardwood floors throughout can also be found in the large bedroom, which boasts beamed ceilings, a lovely crystal chandelier and two ample closets. W/D permitted in unit with Board Approval. The 20-story pre-war cooperative building with only six apartments per floor has wonderful amenities including 24-hour doorman, live in superintendent, gym, bike room, storage and laundry room. 80% maximum financing. Pied-a-terres and co-purchasing permitted.
Listing Courtesy of Brown Harris Stevens Residential Sales LLC
- View more details +
- Features
-
- A/C
- View / Exposure
-
- City Views
- South Exposure
- Close details -
- Contact
-
William Abramson
License Licensed As: William D. AbramsonDirector of Brokerage, Licensed Associate Real Estate Broker
W: 646-637-9062
M: 917-295-7891
- Mortgage Calculator
-

This information is not verified for authenticity or accuracy and is not guaranteed and may not reflect all real estate activity in the market.
©2026 REBNY Listing Service, Inc. All rights reserved.
All information is intended only for the Registrant’s personal, non-commercial use.
RLS Data display by Buchbinder Warren.
Additional building data provided by On-Line Residential [OLR].
All information furnished regarding property for sale, rental or financing is from sources deemed reliable, but no warranty or representation is made as to the accuracy thereof and same is submitted subject to errors, omissions, change of price, rental or other conditions, prior sale, lease or financing or withdrawal without notice. All dimensions are approximate. For exact dimensions, you must hire your own architect or engineer.