
South Slope | 5th Avenue & 6th Avenue
- $ 1,680,000
- 2 Bedrooms
- 2 Bathrooms
- 1,163 Approx. SF
- %Financing Allowed
- Details
- Single FamilyOwnership
- $ Common Charges
- $ 1,153Real Estate Taxes
- ActiveStatus
- Description
-
IMMEDIATE OCCUPANCY
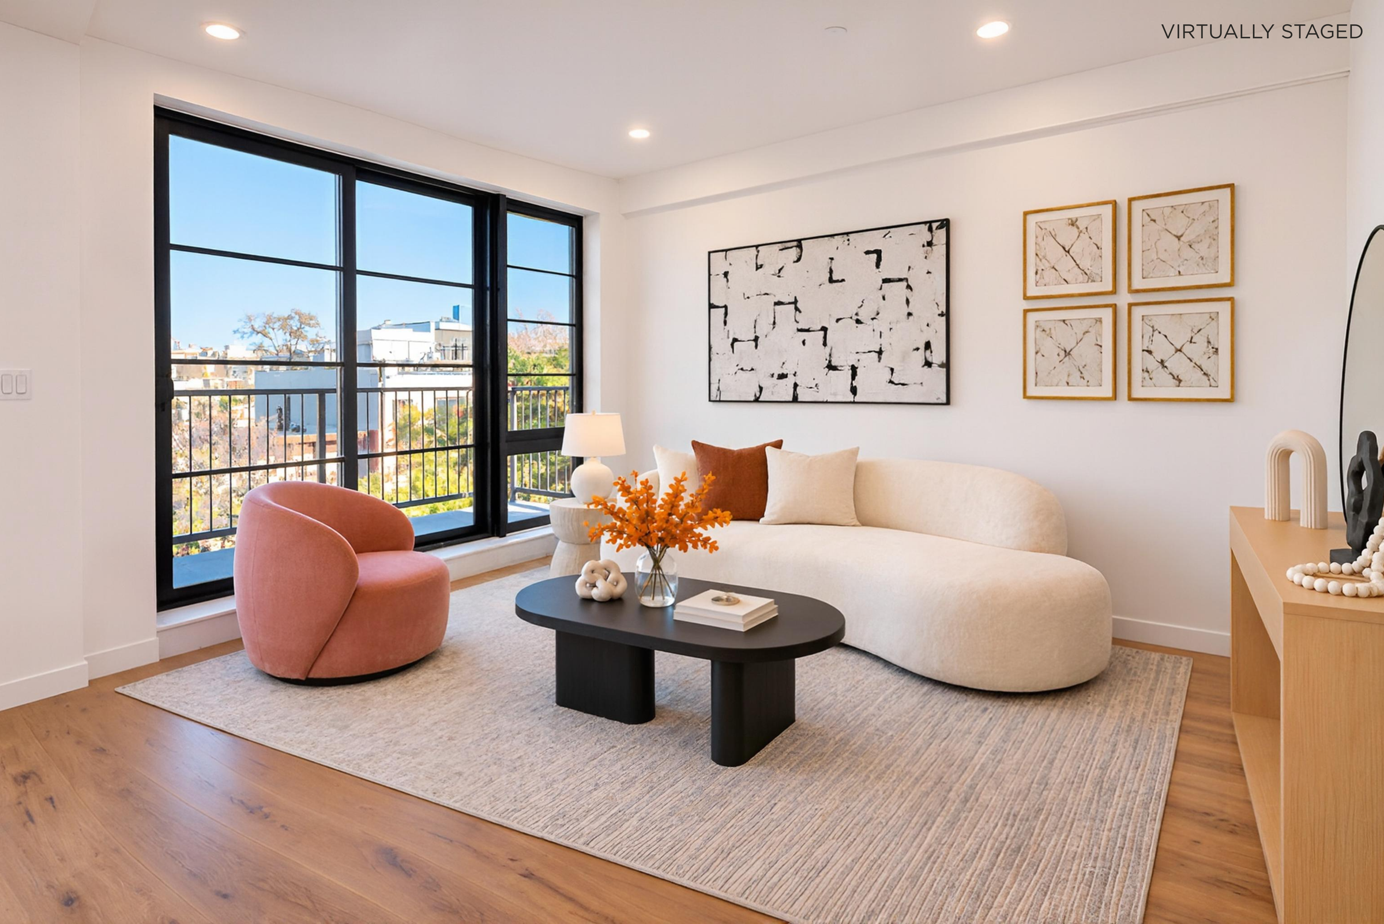
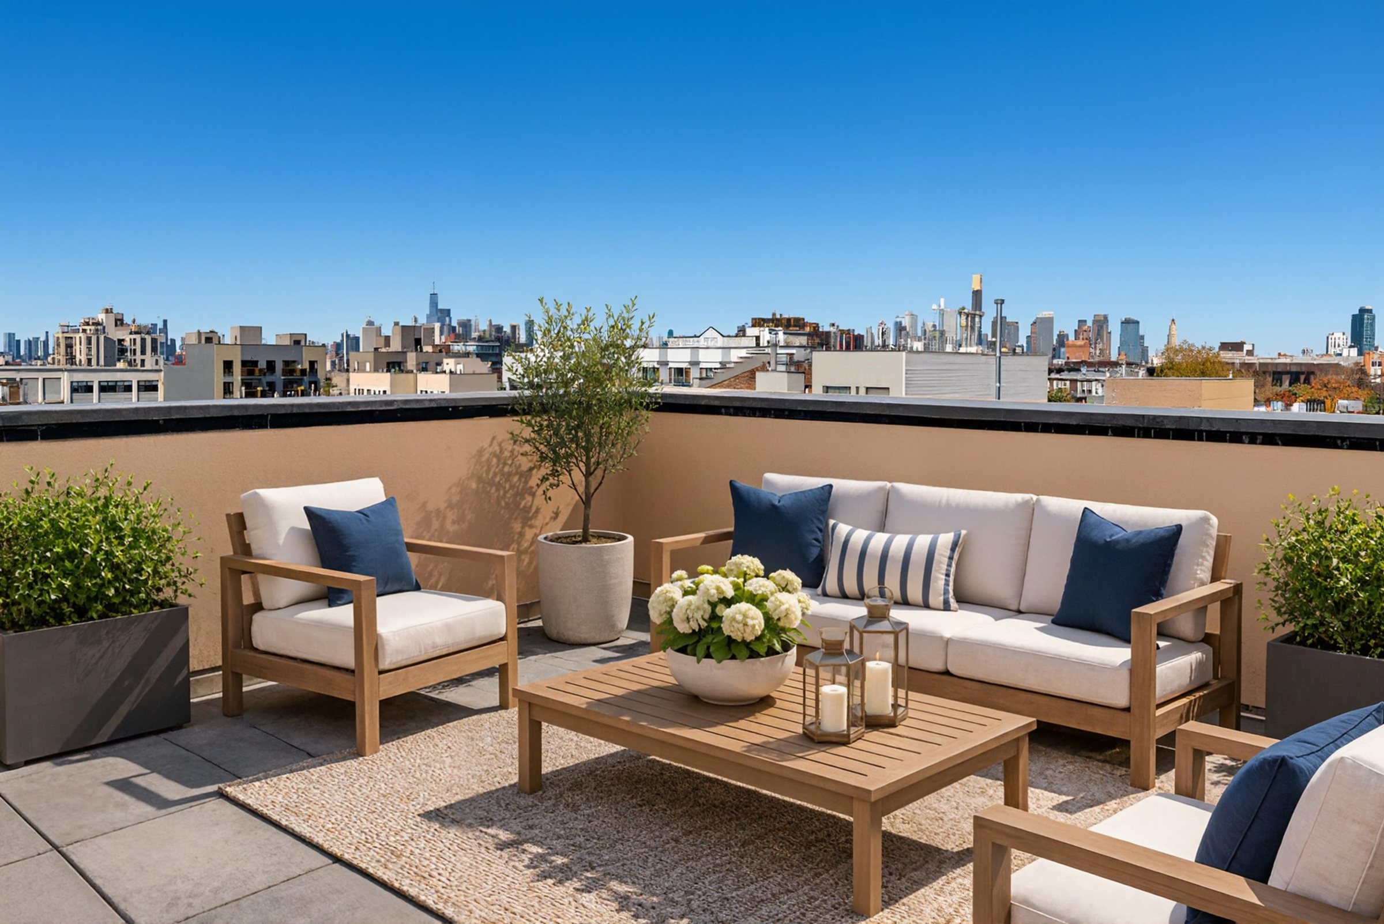
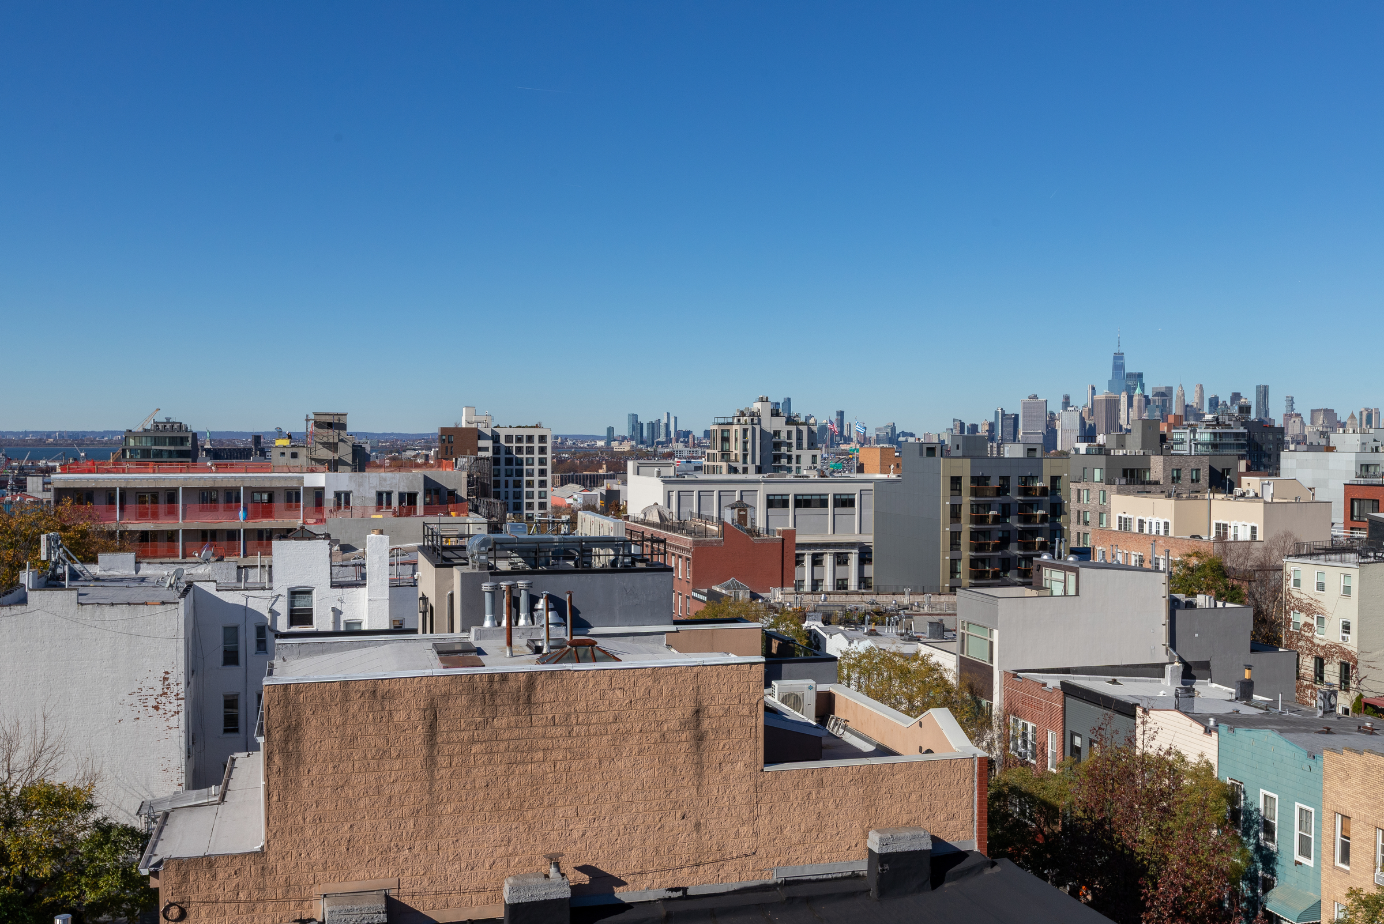
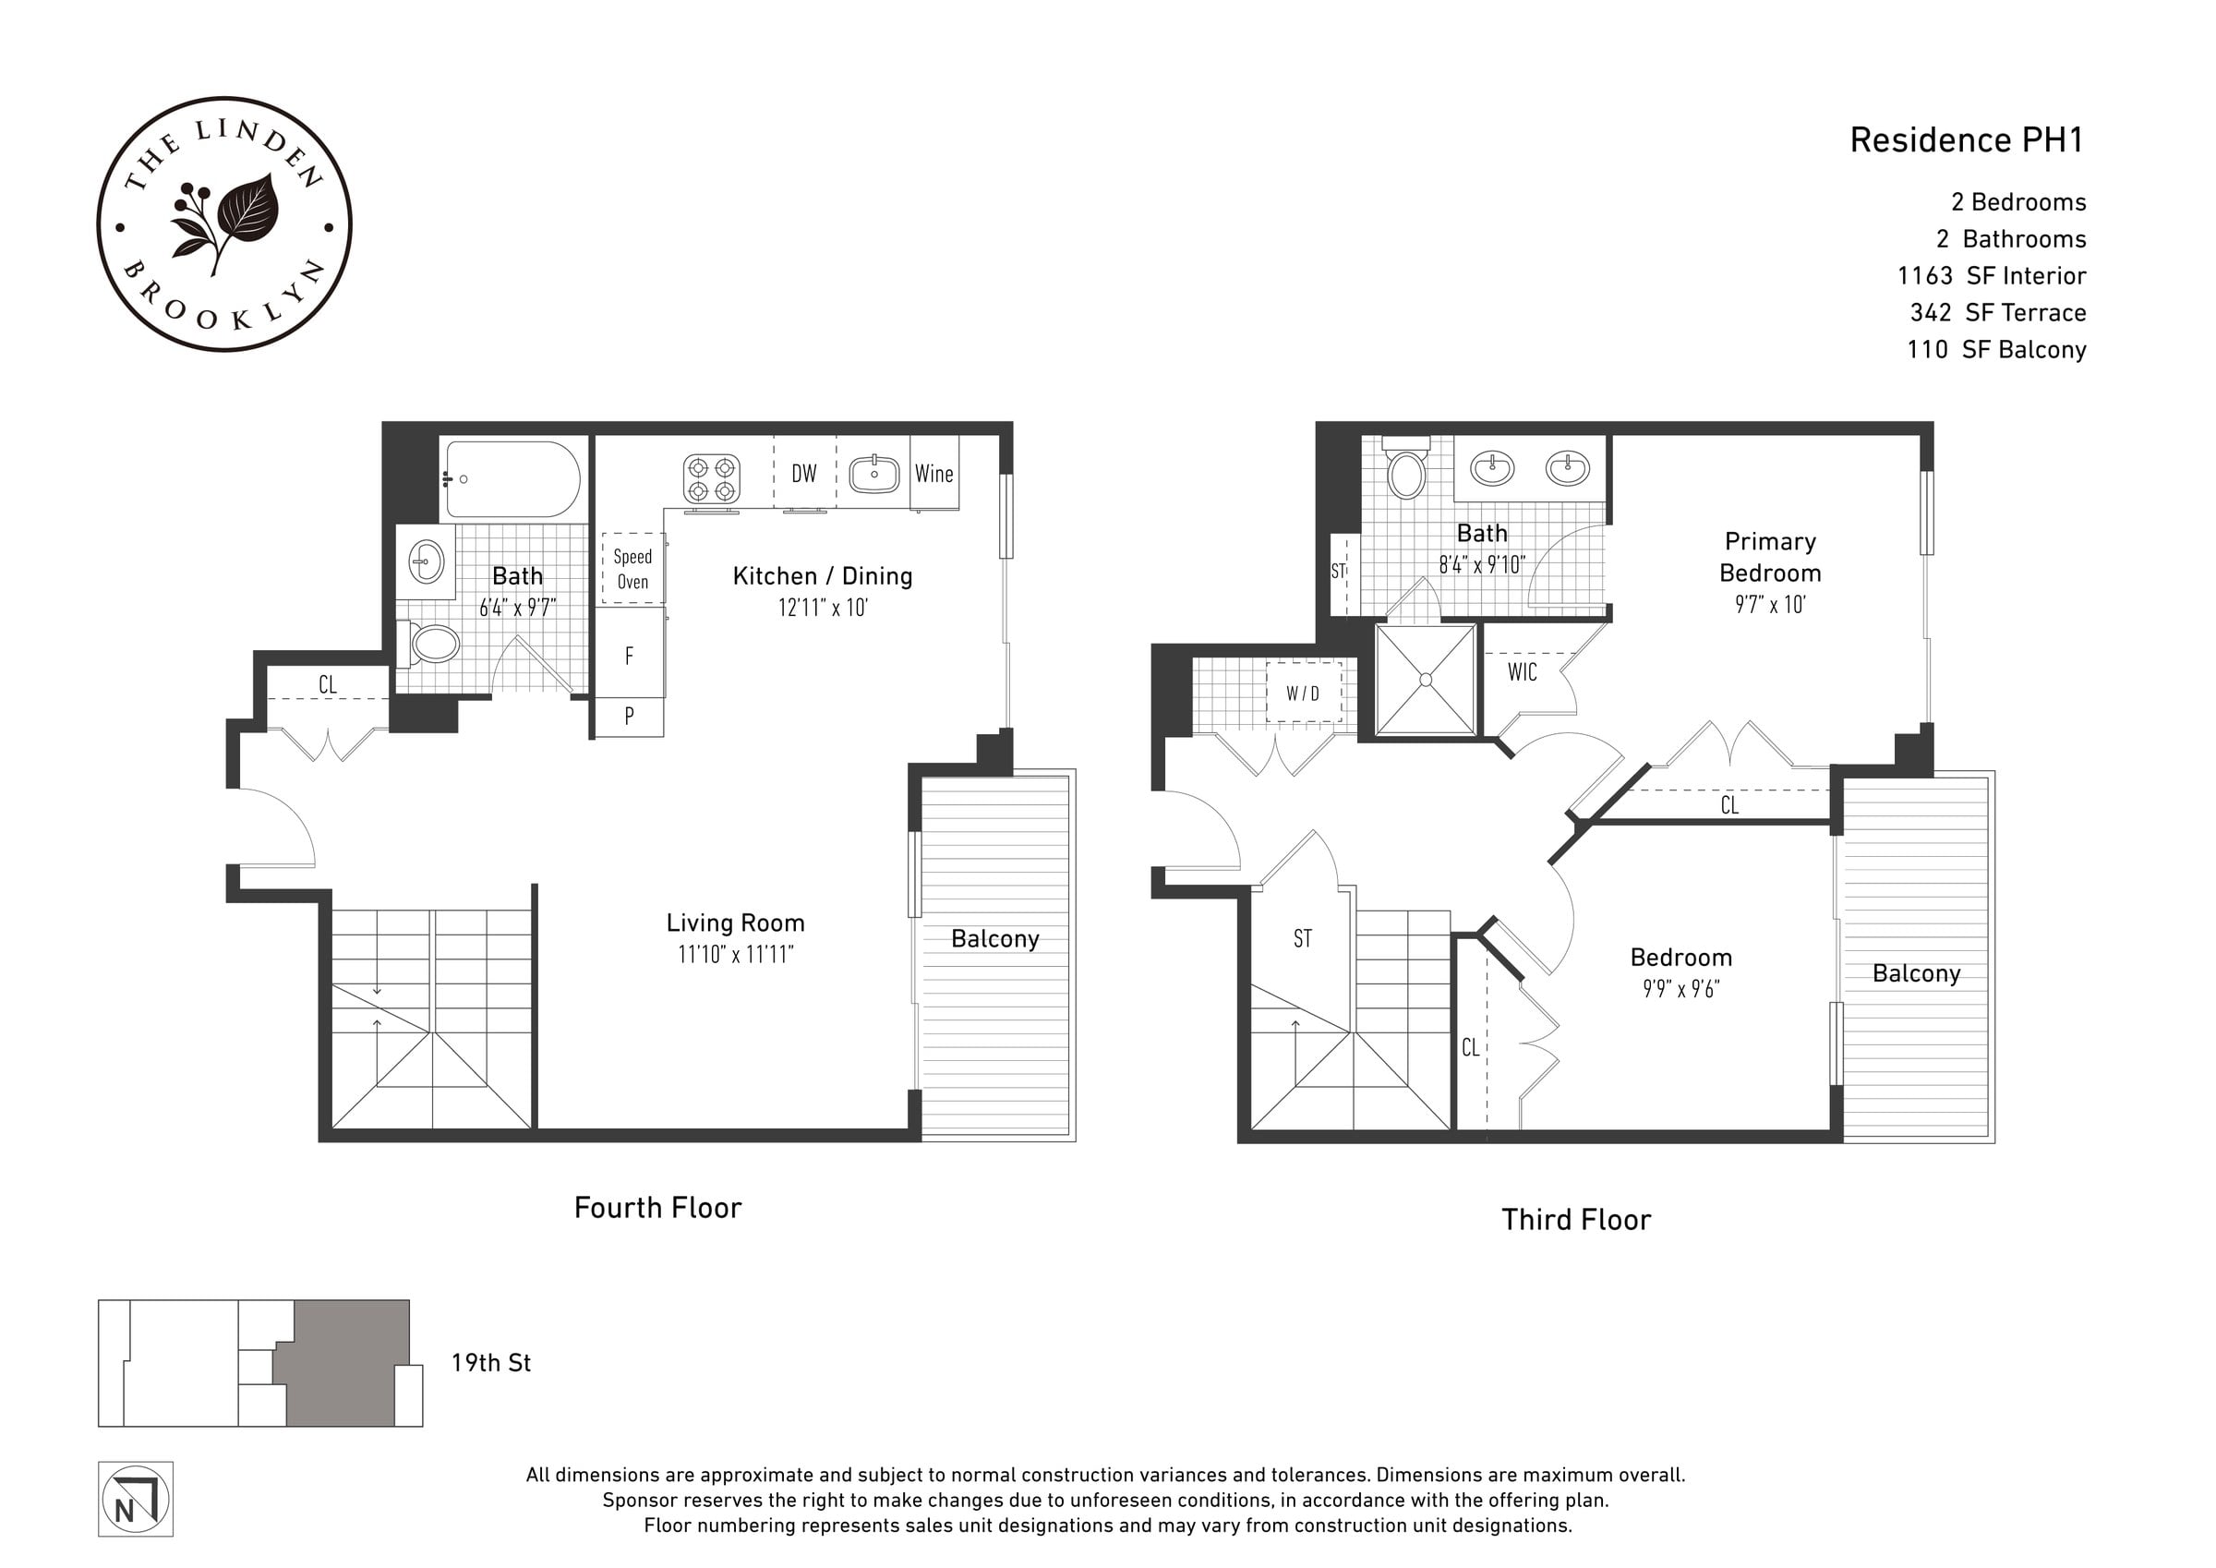
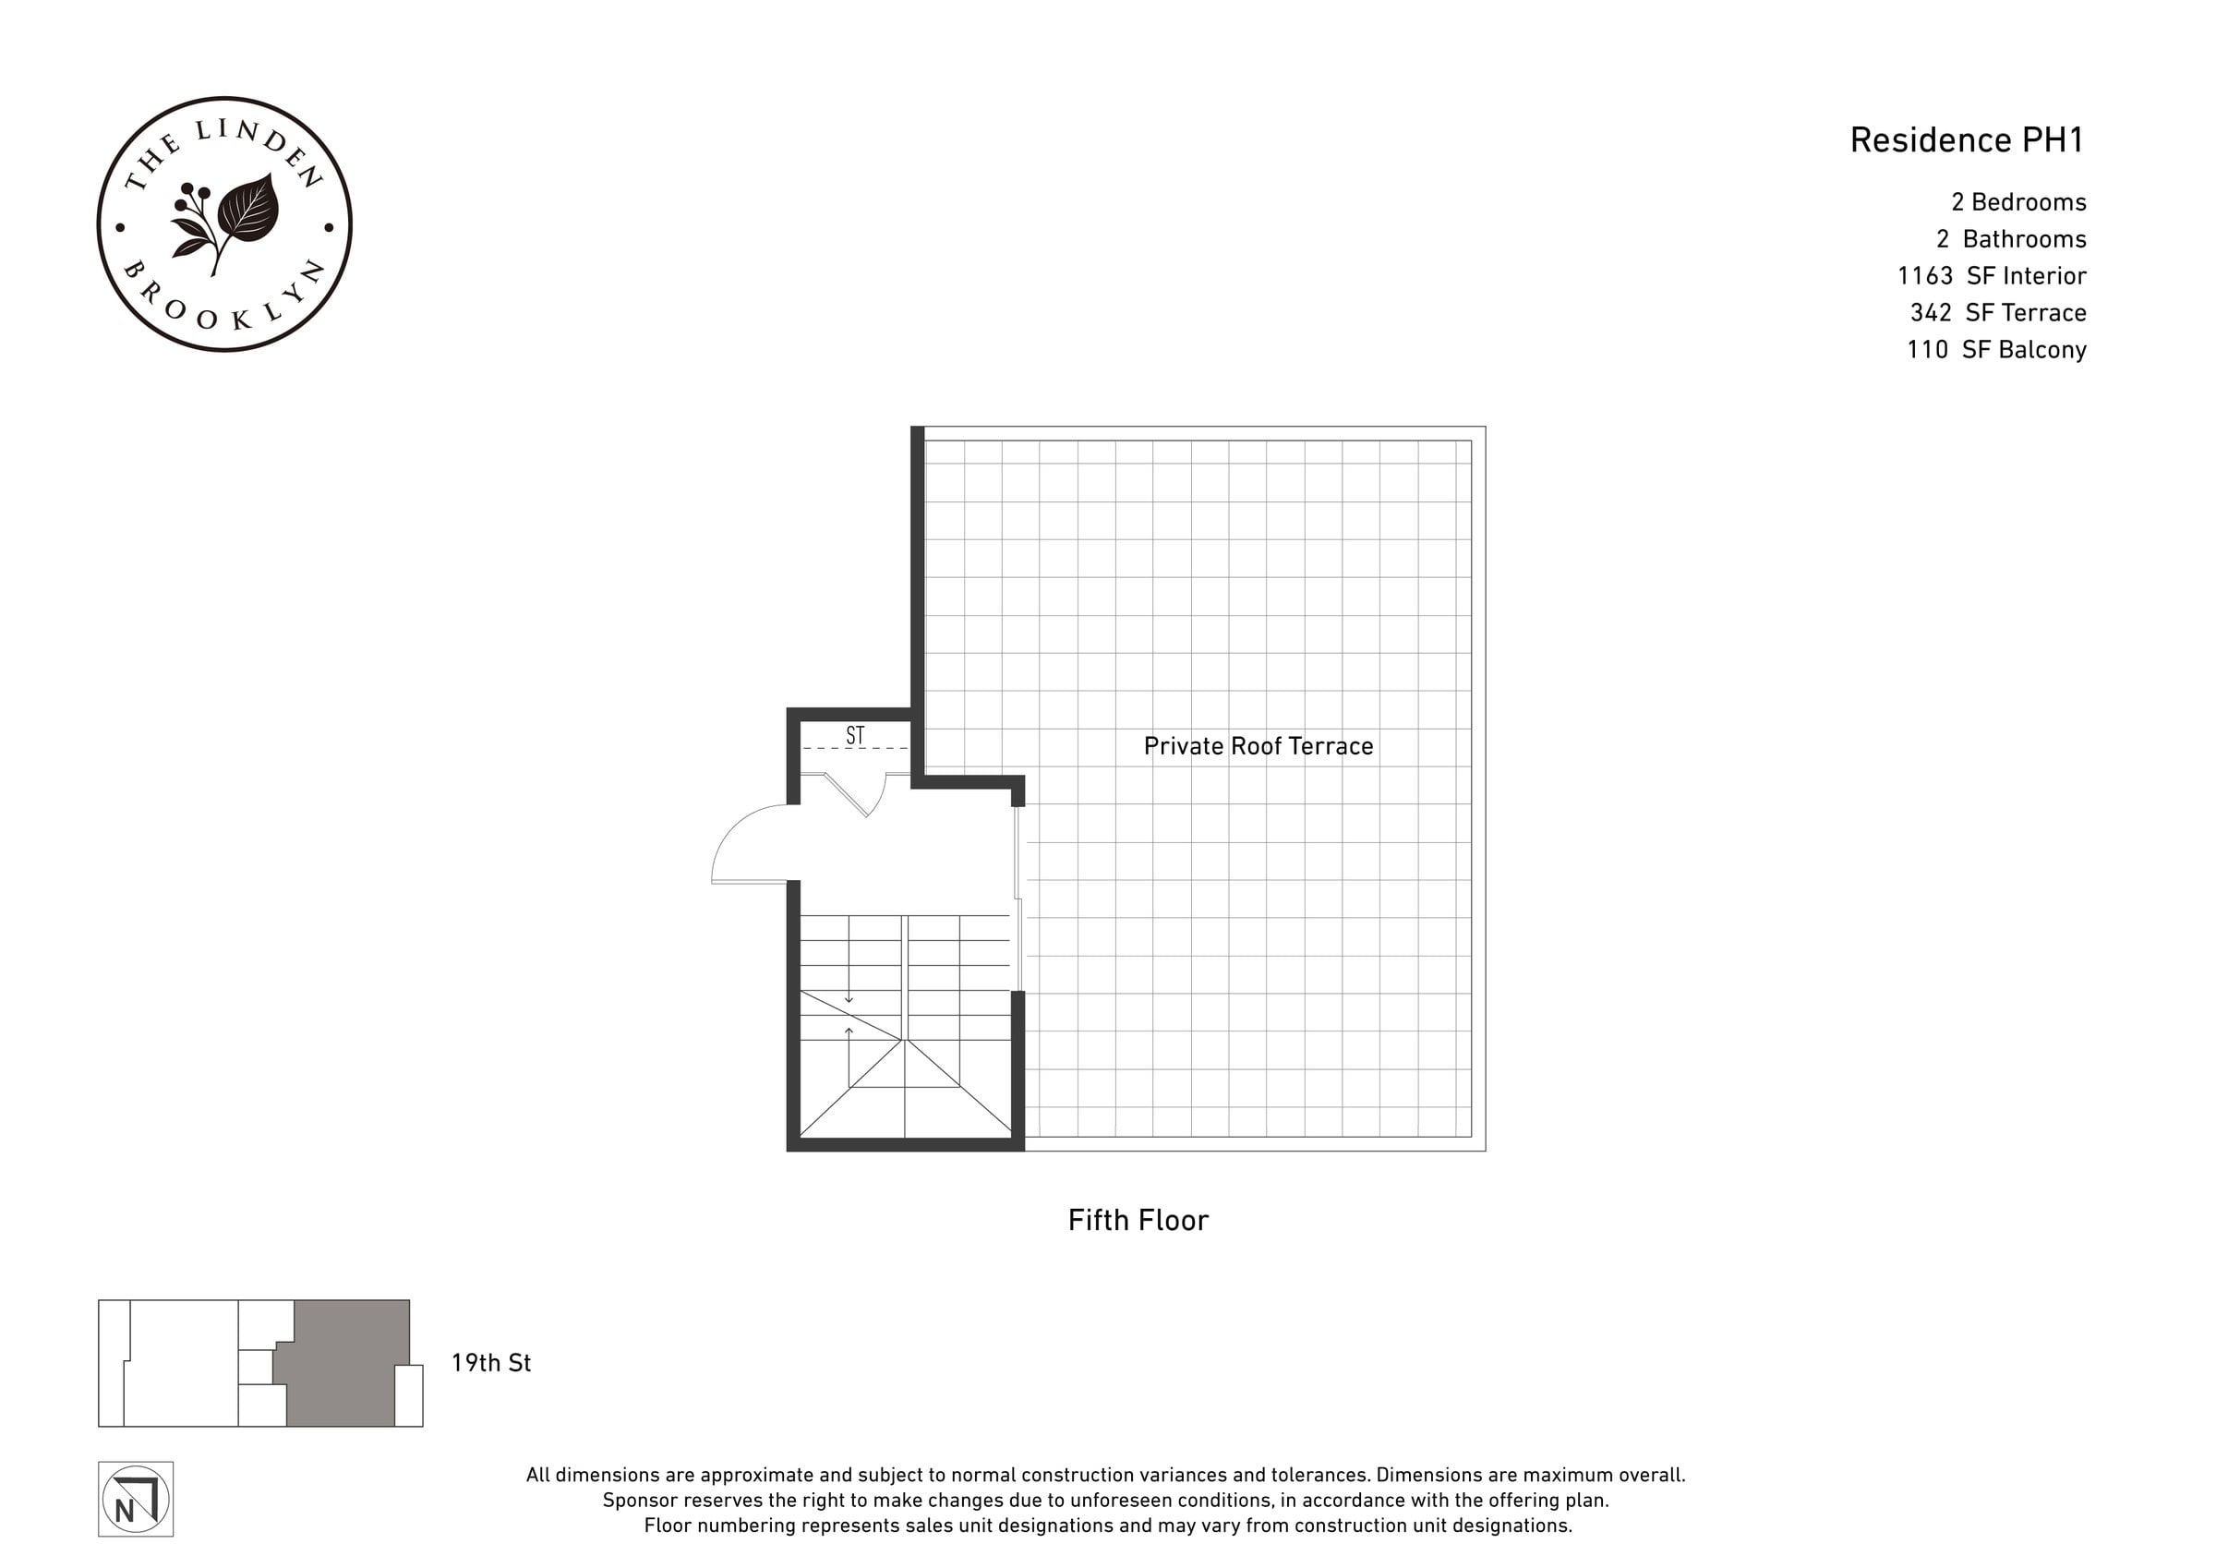
Welcome to Penthouse 1, within South Slope's newly constructed Linden Condominium. This 2-bedroom, 2-bath duplex penthouse features an expansive 342-square-foot private rooftop terrace with sweeping views, two additional private balconiesone on each residential leveland thoughtfully appointed interiors.
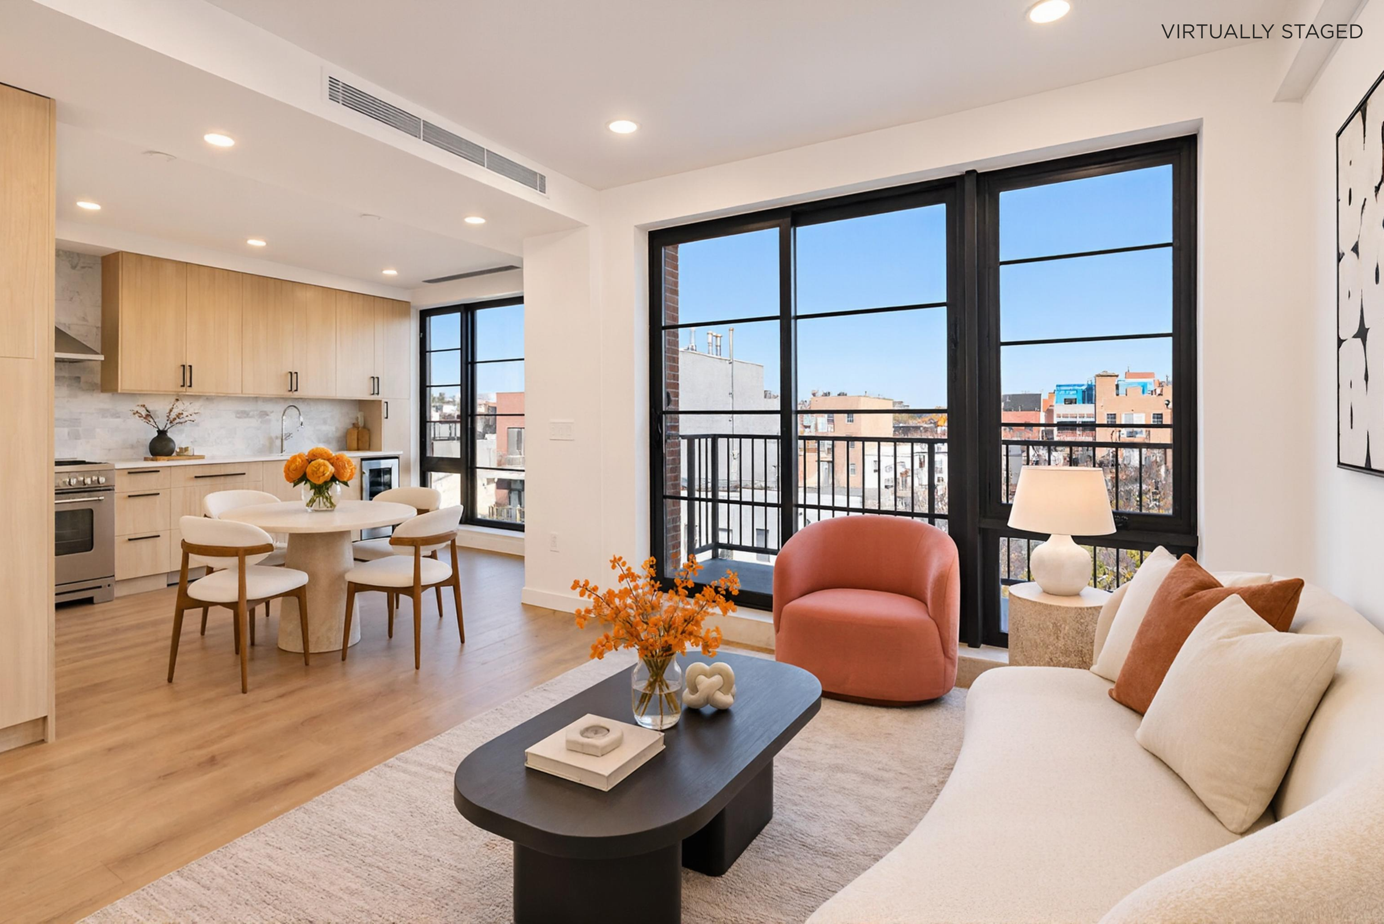
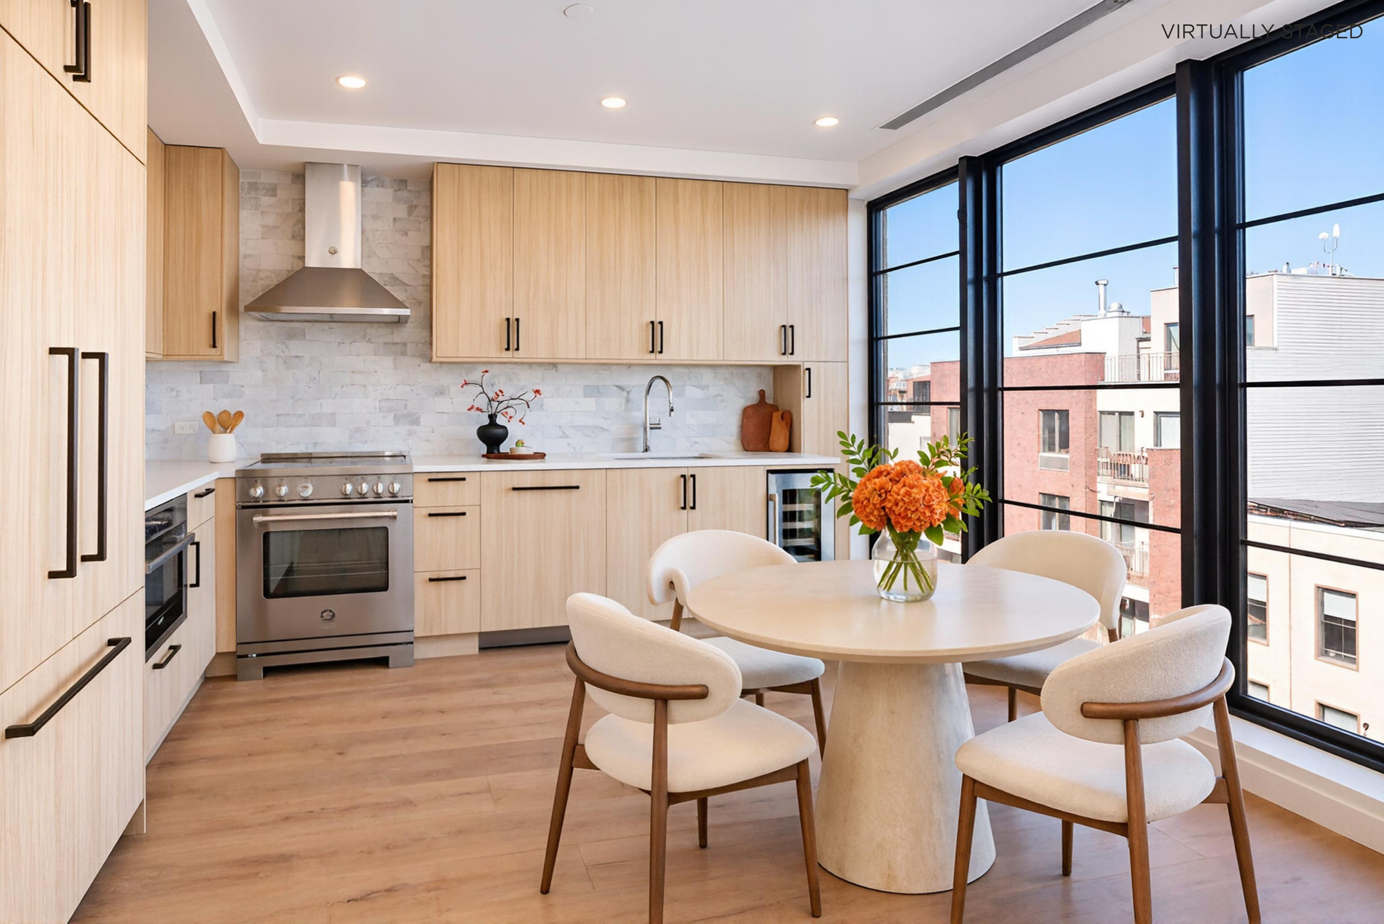
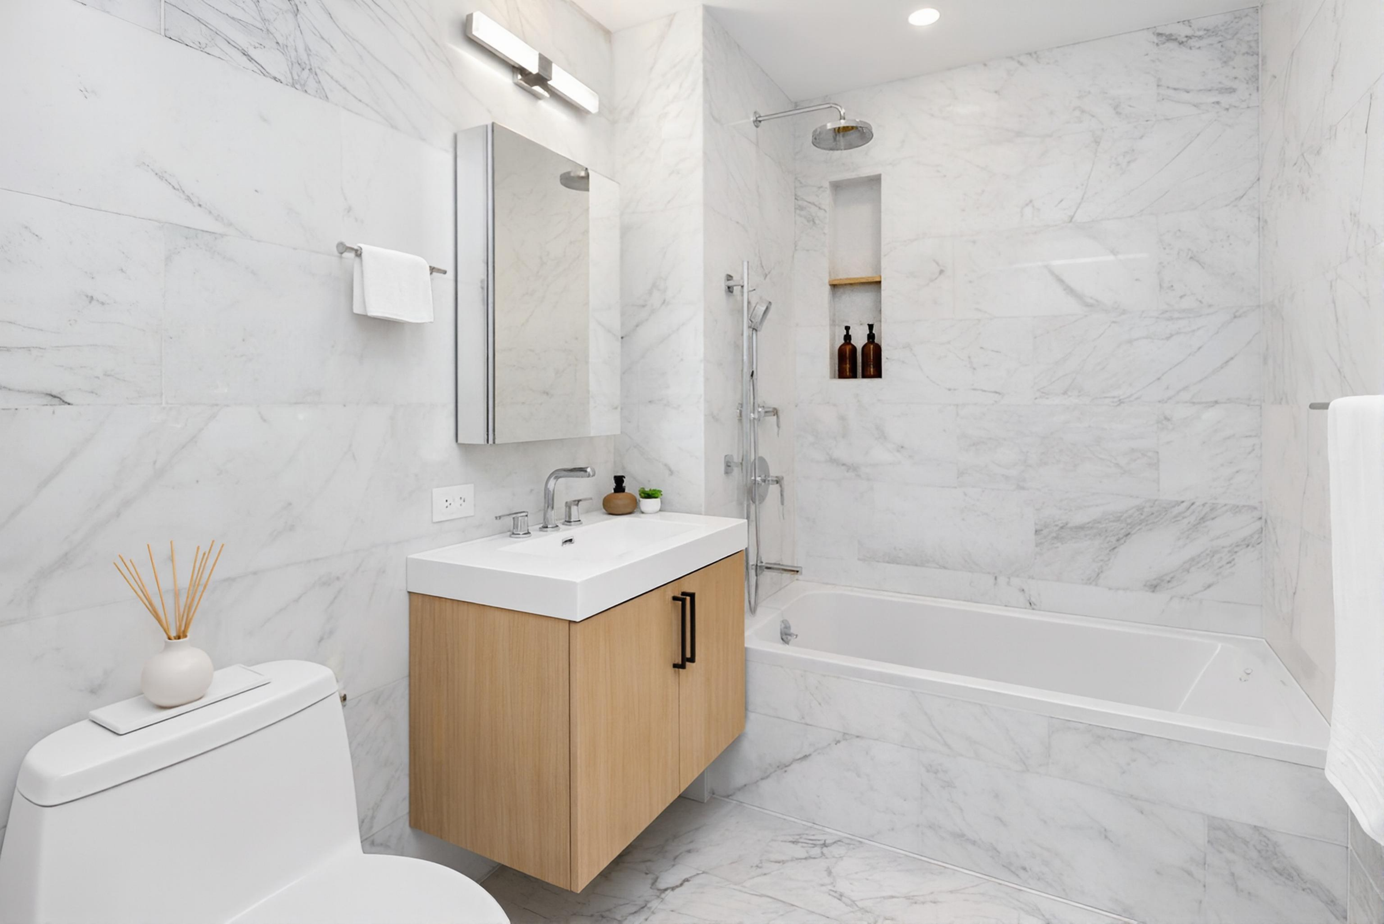
The upper residential level, on the fourth floor, features a large windowed open kitchen and dining area with incredible light and an adjoining living room that provides direct access to the first of two private balconies. The kitchen is equipped with a suite of integrated appliances that includes a Bertazzoni induction range with vented hood, Fisher & Paykel refrigerator, Bosch dishwasher and speed oven, a pantry, and a Summit wine cooler. A full stone-clad bath with a soaking tub, a coat closet, and private staircase access to the fifth-floor rooftop terrace complete this level.
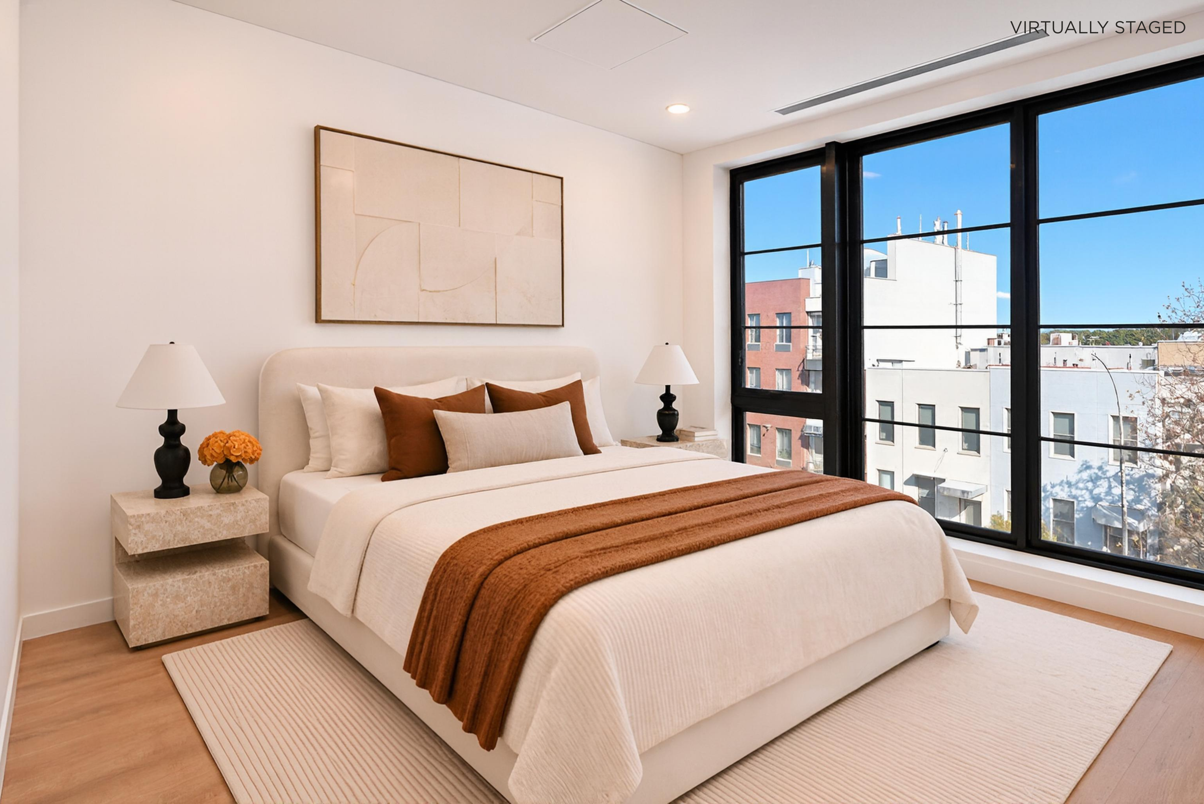
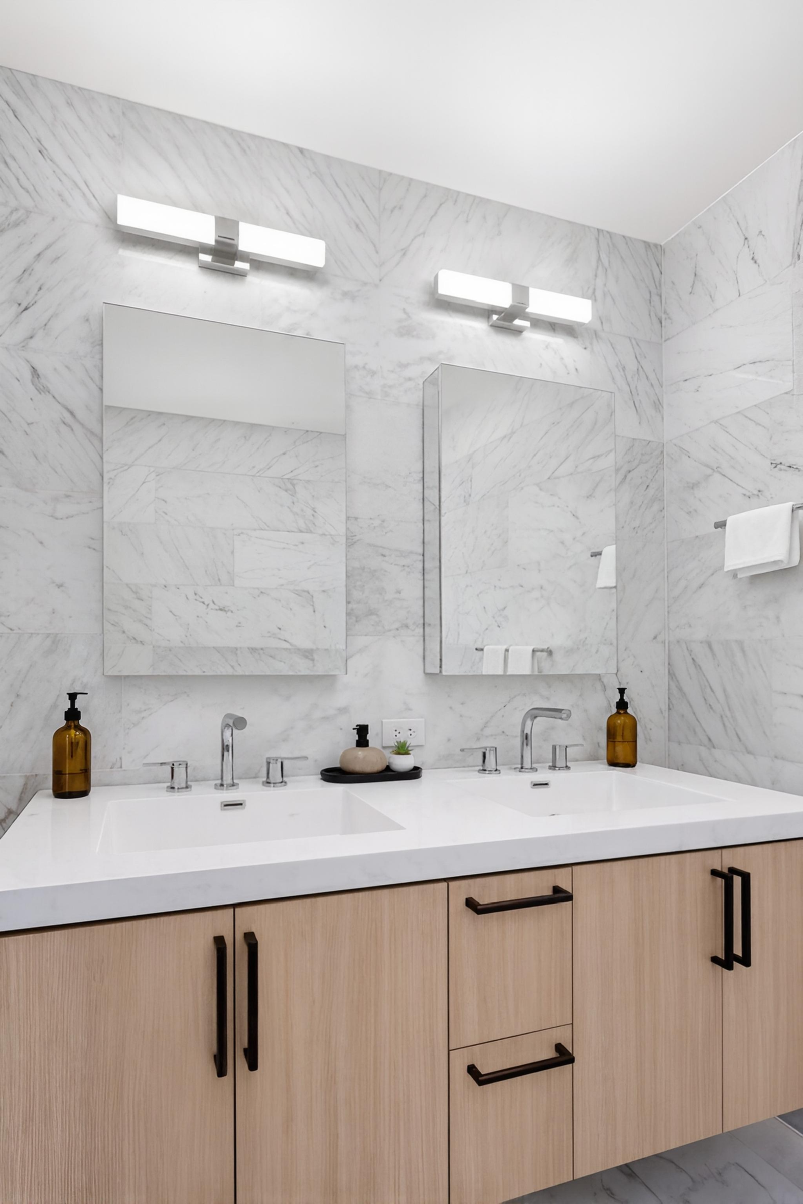
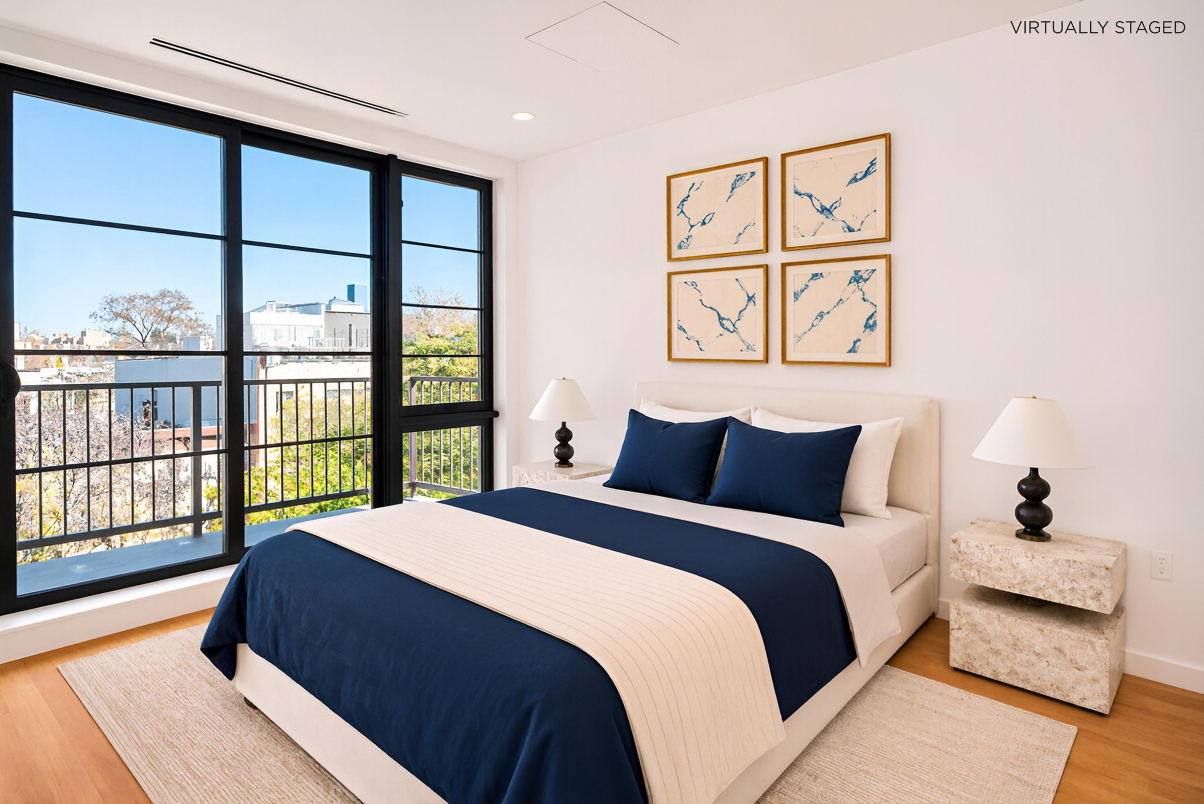
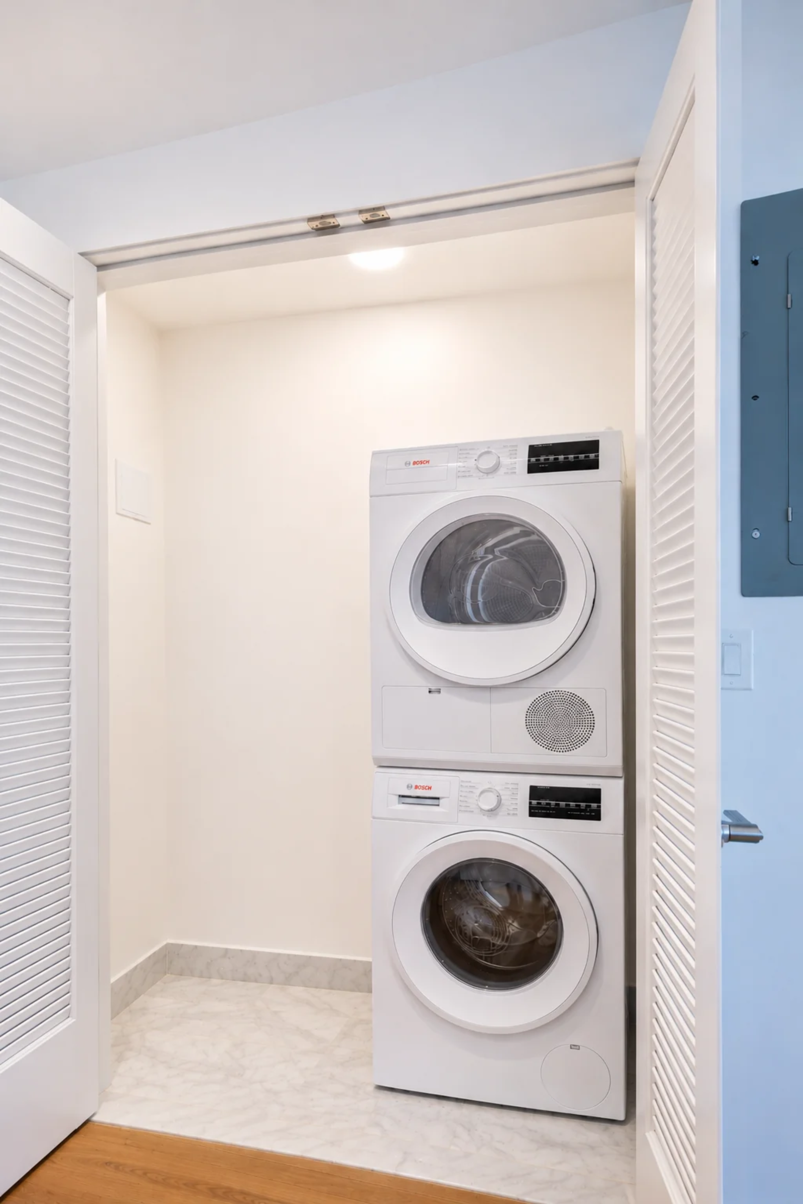
The third floor accommodates both bedrooms, providing separation from the main living and entertaining areas. The primary bedroom features a walk-in closet, a large additional closet, and a stone-clad ensuite bath with a custom double vanity and walk-in shower. The second bedroom offers ample closet space and access to the second private balcony. In addition, a large under-stair closet provides fantastic storage for larger items, a rarity in new development. A Bosch washer and dryer is conveniently located on this level in a separate laundry closet. Additional residence features include 7.5-inch-wide brushed oak hardwood floors, Andersen double-glazed windows, and central air with individual room temperature controls.
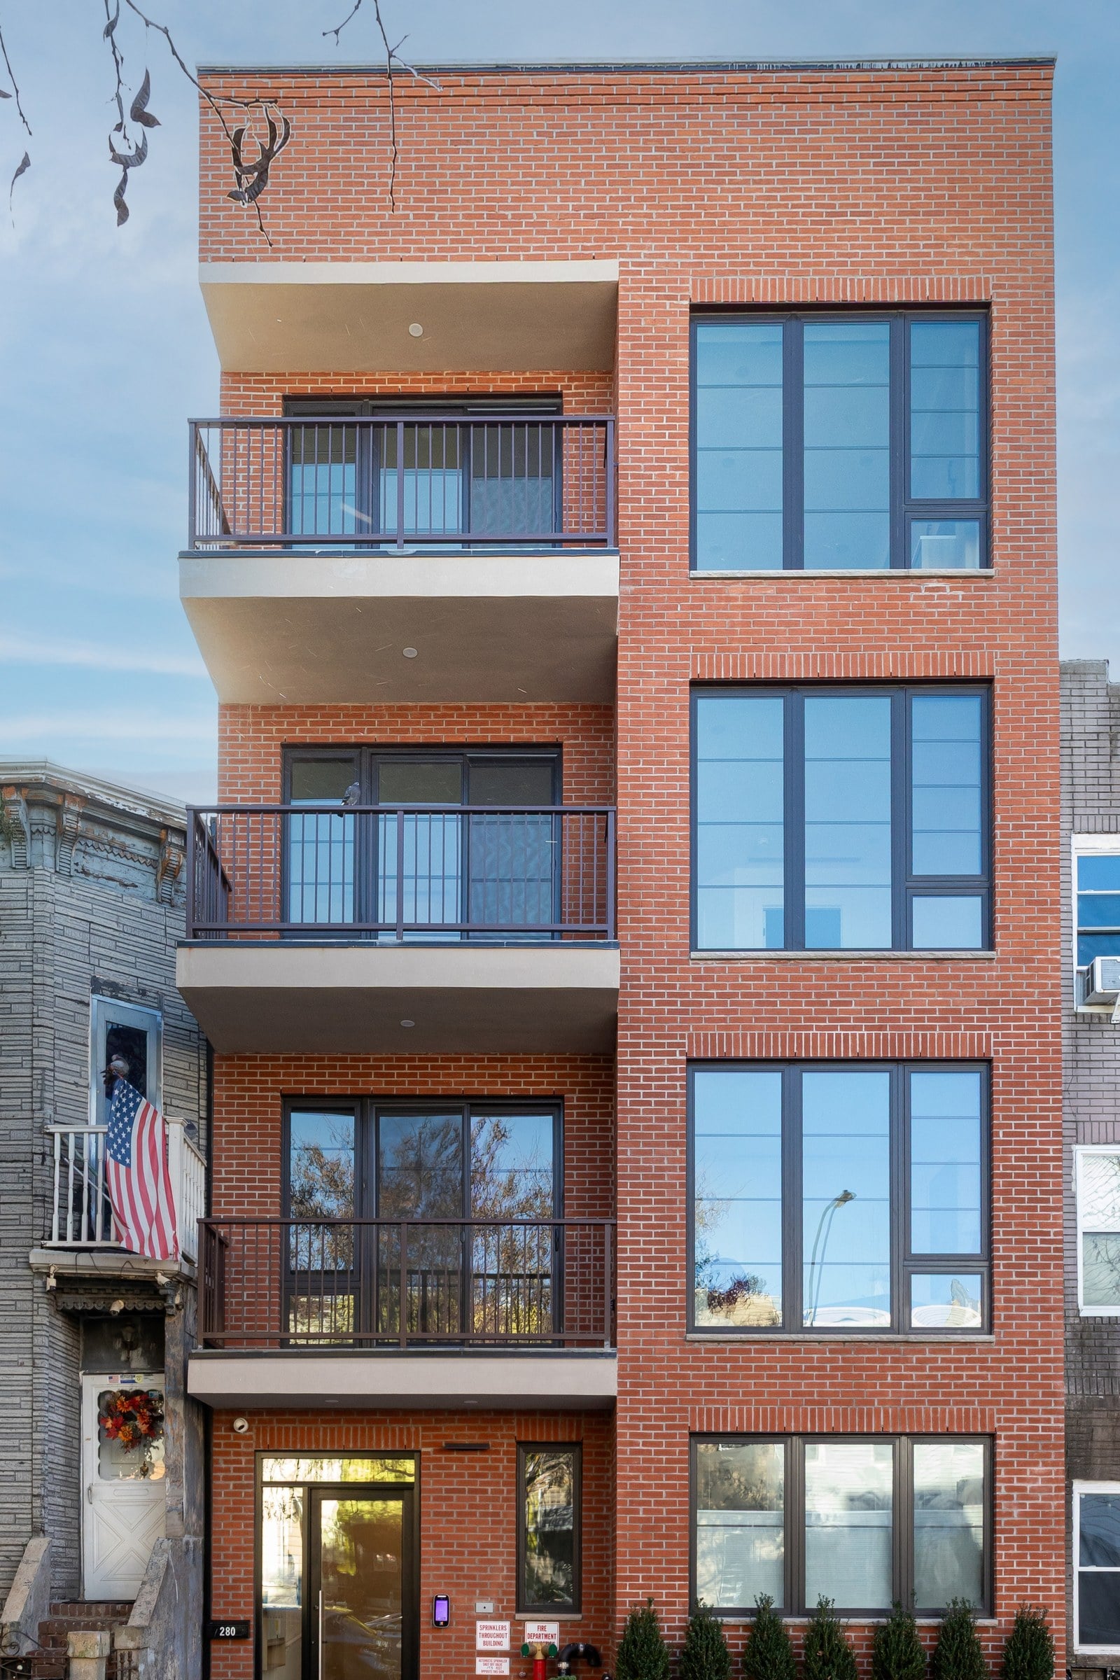
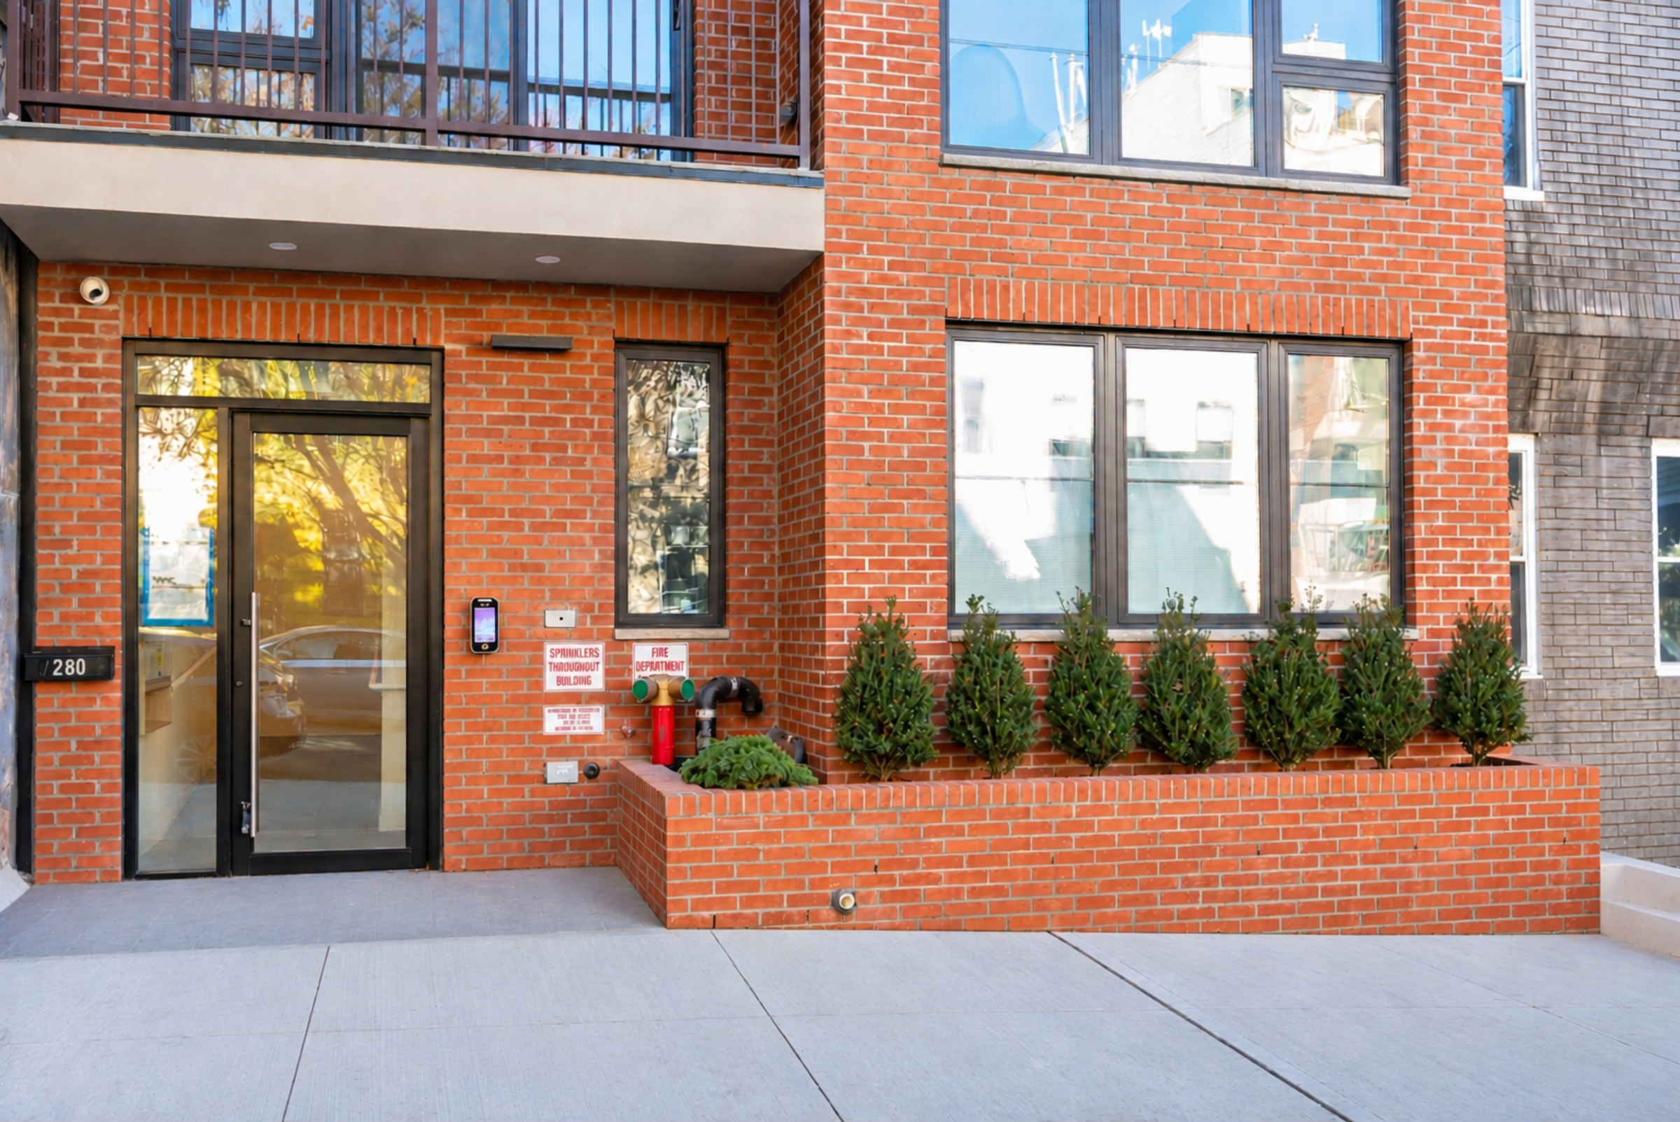
The Linden at 280 19th Street is a boutique condominium in Brooklyn's South Slope neighborhood. Behind its striking brick faade, the building offers just six residences across five floors, with features including a key-fob-controlled elevator, a video intercom system with remote entry, and an energy recovery ventilation system.
Set along a charming, tree-lined block, The Linden is surrounded by South Slope's historic brownstones, neighborhood restaurants, cafs, and independent boutiques. Nearby 5th and 7th Avenues offer an ever-growing selection of dining and shopping, while Prospect & Greenwood Parks provide expansive green spaces and recreational opportunities. Residents also enjoy convenient access to Industry City, Whole Foods, and transportation options including the R, F, and G subway lines, bus service, and Citi Bike.
THE COMPLETE OFFERING TERMS ARE SET FORTH IN AN OFFERING PLAN AVAILABLE FROM SPONSOR. FILE NO. CD26-0067.IMMEDIATE OCCUPANCY
Welcome to Penthouse 1, within South Slope's newly constructed Linden Condominium. This 2-bedroom, 2-bath duplex penthouse features an expansive 342-square-foot private rooftop terrace with sweeping views, two additional private balconiesone on each residential leveland thoughtfully appointed interiors.
The upper residential level, on the fourth floor, features a large windowed open kitchen and dining area with incredible light and an adjoining living room that provides direct access to the first of two private balconies. The kitchen is equipped with a suite of integrated appliances that includes a Bertazzoni induction range with vented hood, Fisher & Paykel refrigerator, Bosch dishwasher and speed oven, a pantry, and a Summit wine cooler. A full stone-clad bath with a soaking tub, a coat closet, and private staircase access to the fifth-floor rooftop terrace complete this level.
The third floor accommodates both bedrooms, providing separation from the main living and entertaining areas. The primary bedroom features a walk-in closet, a large additional closet, and a stone-clad ensuite bath with a custom double vanity and walk-in shower. The second bedroom offers ample closet space and access to the second private balcony. In addition, a large under-stair closet provides fantastic storage for larger items, a rarity in new development. A Bosch washer and dryer is conveniently located on this level in a separate laundry closet. Additional residence features include 7.5-inch-wide brushed oak hardwood floors, Andersen double-glazed windows, and central air with individual room temperature controls.
The Linden at 280 19th Street is a boutique condominium in Brooklyn's South Slope neighborhood. Behind its striking brick faade, the building offers just six residences across five floors, with features including a key-fob-controlled elevator, a video intercom system with remote entry, and an energy recovery ventilation system.
Set along a charming, tree-lined block, The Linden is surrounded by South Slope's historic brownstones, neighborhood restaurants, cafs, and independent boutiques. Nearby 5th and 7th Avenues offer an ever-growing selection of dining and shopping, while Prospect & Greenwood Parks provide expansive green spaces and recreational opportunities. Residents also enjoy convenient access to Industry City, Whole Foods, and transportation options including the R, F, and G subway lines, bus service, and Citi Bike.
THE COMPLETE OFFERING TERMS ARE SET FORTH IN AN OFFERING PLAN AVAILABLE FROM SPONSOR. FILE NO. CD26-0067.
Listing Courtesy of New York Casas Ltd
- View more details +
- Features
-
- A/C [Central]
- Washer / Dryer
- Outdoor
-
- Balcony
- Terrace
- View / Exposure
-
- City Views
- Close details -
- Contact
-
William Abramson
License Licensed As: William D. AbramsonDirector of Brokerage, Licensed Associate Real Estate Broker
W: 646-637-9062
M: 917-295-7891
- Mortgage Calculator
-

This information is not verified for authenticity or accuracy and is not guaranteed and may not reflect all real estate activity in the market.
©2026 REBNY Listing Service, Inc. All rights reserved.
All information is intended only for the Registrant’s personal, non-commercial use.
RLS Data display by Buchbinder Warren.
Additional building data provided by On-Line Residential [OLR].
All information furnished regarding property for sale, rental or financing is from sources deemed reliable, but no warranty or representation is made as to the accuracy thereof and same is submitted subject to errors, omissions, change of price, rental or other conditions, prior sale, lease or financing or withdrawal without notice. All dimensions are approximate. For exact dimensions, you must hire your own architect or engineer.